Micki Stokes

BEDS3
BATHS2 full
SQUARE FEET1,609
MLS#TB8541369
STATUSActive
PROPERTY TYPERental - Single Family
SUBDIVISIONHUNTERS LAKE
Property Description
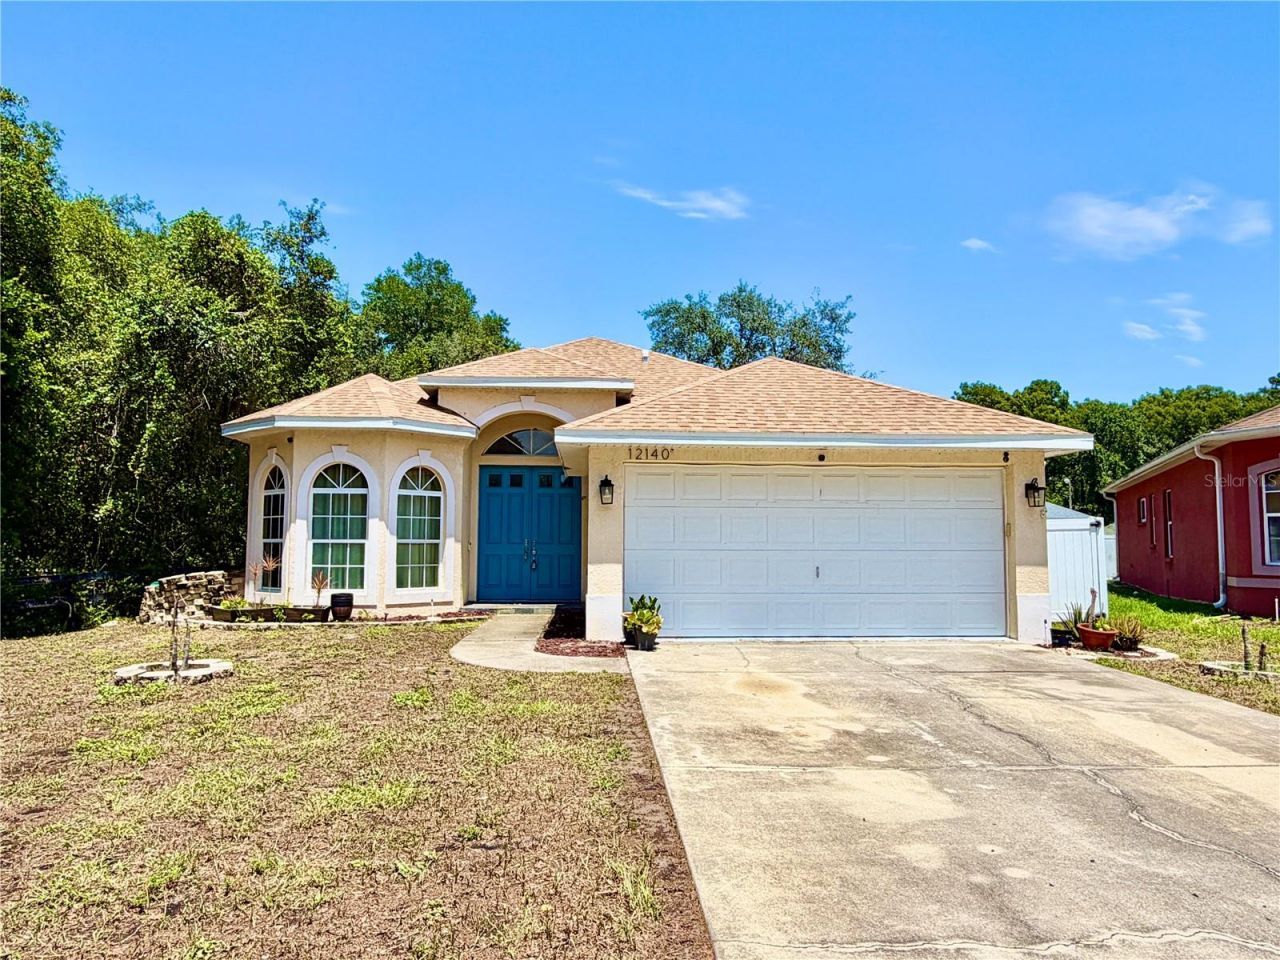
Beautiful 3 bedroom 2 bathroom home at 1609 square feet located in the Hunters Lake subdivision in New Port Richey. Open & spacious split bedroom floorplan features a large Family Room with wood laminate floors. Gourmet Kitchen with all appliances, quartz countertops, tile floors, closet pantry, breakfast bar & an eat in space. Big Primary Bedroom with 2 walk in closets. Garden tub, double vanity sink & glass shower stall in Primary Bathroom. Nicely sized bedrooms with ample closet space. Vaulted ceilings, tile floors, wood laminate floors, ceiling fans throughout. Inside Utility Room with a washer/dryer included, fully fenced yard, covered back lanai, 2 car garage with automatic opener & an irrigation system This home is on a cul-de-sac street. Located close to schools, restaurants, shopping & highways. Easy commuting to Tampa, Tampa International Airport, Westshore Financial District, St Petersburg, Clearwater, Tarpon Springs & Spring Hill via the Suncoast Parkway/Veterans Expressway. This home is a must see.
Property Features
Property Type: Rental - Single Family
Cooling: Central Air
Garage: 2 car attached
Heating: Central, Electric
Lot Size: 0.15 Acres
Stories: 1.0
Year Built: 2005
Amenities
Ceiling Fans(s)
Eat-in Kitchen
High Ceilings
Kitchen/Family Room Combo
Open Floorplan
Solid Surface Counters
Solid Wood Cabinets
Thermostat
Vaulted Ceiling(s)
Walk-In Closet(s)
Lighting
Private Mailbox
Sidewalk
Feature Descriptions
Additional Rooms: Attic, Family Room, Inside Utility
Appliances: Dishwasher, Disposal, Dryer, Electric Water Heater, Microwave, Range, Refrigerator, Washer
Community Features: Sidewalks, Street Lights
Directions: North/Suncoast Parkway, West/Highway 52, South/Moon Lake Rd, Right/Hunter's Lake Dr, Left/Ceal Lane, Right/Tasha Ct
Fencing: Back Yard
Flood Zone Code: X
Flooring: Carpet, Ceramic Tile
HOA Y/N: Yes
Home Warranty Y/N: No
Lease Terms: Twelve Months
Lot: Cul-De-Sac, In County, Sidewalk, Paved
Lot Dimensions: 0.15
Number of Pets: 2
Other Equipment: Irrigation Equipment
Other Structures: Shed(s)
Parking: Driveway, Garage Door Opener
Parking Notes: Driveway, Garage Door Opener
Patio/Porch: Covered
Pets Allowed: Breed Restrictions, Cats OK, Dogs OK, Monthly Pet Fee, Yes
Pets Restrictions: NO AGGRESSIVE BREEDS
Pets Size: Small (16-35 Lbs.)
Pets Weight (Max): 35
Property Attached Y/N: No
Property Sub-Type: Single Family Residence
Sewer: Public Sewer
Showing Instructions: Call Listing Agent, Combination Lock Box, See Remarks, ShowingTime
Utilities: BB/HS Internet Available, Cable Connected, Electricity Connected, Fiber Optics, Fire Hydrant, Phone Available, Public, Sewer Connected, Sprinkler Meter, Underground Utilities, Water Connected
Water: Public
Water Access Y/N: No
Windows: Blinds
Listed By / Shown By
Listed By
Agency Name: REALTY ONE GROUP ADVANTAGE
Agency Contact: 813-909-0909
Shown By
Agent Name: Micki Stokes
Agent Phone: (937) 869-6450
Agency Title: Key Realty


Member Participants (and their affiliated licensees, if applicable) shall indicate on their websites that IDX information is provided exclusively for consumers’ personal non-commercial use, that it may not be used for any purpose other than to identify prospective properties consumers may be interested in purchasing, that the data is deemed reliable but is not guaranteed by MLS GRID, and that the use of the MLS GRID Data may be subject to an end user license agreement prescribed by the Member Participant’s applicable MLS if any and as amended from time to time. MLS GRID may, at its discretion, require use of other disclaimers as necessary to protect Member Participant, and/or their MLS from liability.
Based on information submitted to the MLS GRID. All data is obtained from various sources and may not have been verified by broker or MLS GRID. Supplied Open House Information is subject to change without notice. All information should be independently reviewed and verified for accuracy. Properties may or may not be listed by the office/agent presenting the information.
Privacy Policy / DMCA Notice / ADA Accessibility


This site is hosted, designed and copyright
© 1994 - 2026 by
Delta Media Group, Inc. -- Patent Pending --
Agency License Information: 1-877-539-7589 | Ohio Lic# REC.2010002888 6800 W Central Ave #B, Toledo, OH 43617 | Michigan Lic# 6505366134 8040 Summerfield Rd, Lambertville, MI 48144 | Indiana Lic# RC52400106 3029 W Smith Valley Rd #211, Greenwood, IN 46142 | West Virginia LIC# 010306 Erin Rickman, Broker. 410 Market St #3, Parkersburg, WV, 26101 | Colorado LIC# EC.100108419 603 Rood Ave, Grand Junction, CO 81501 | Nevada LIC# B.0146350.LLC 9190 Double Diamond Pwky, Reno, NV 89521 | Florida LIC# CQ1073507 16638 Mooner Plank Cir, Wimauma, FL 33598 | Illinois LIC# 481014661 640 S Washington St. Suite 212, Naperville, IL 60540
12140 Tasha Court | MLS# TB8541369
This property located at 12140 Tasha Court , New Port Richey, FL 34654 is currently listed for rent with an asking price of $2,200 / Monthly. Search New Port Richey real estate on mickistokes.ikeyrealty.com today.