Micki Stokes

BEDS4
BATHS2 full
SQUARE FEET1,554
MLS#1896234
STATUSActive
PROPERTY TYPEResidential - Single Family
SCHOOLMilford Ex Vill
Property Description
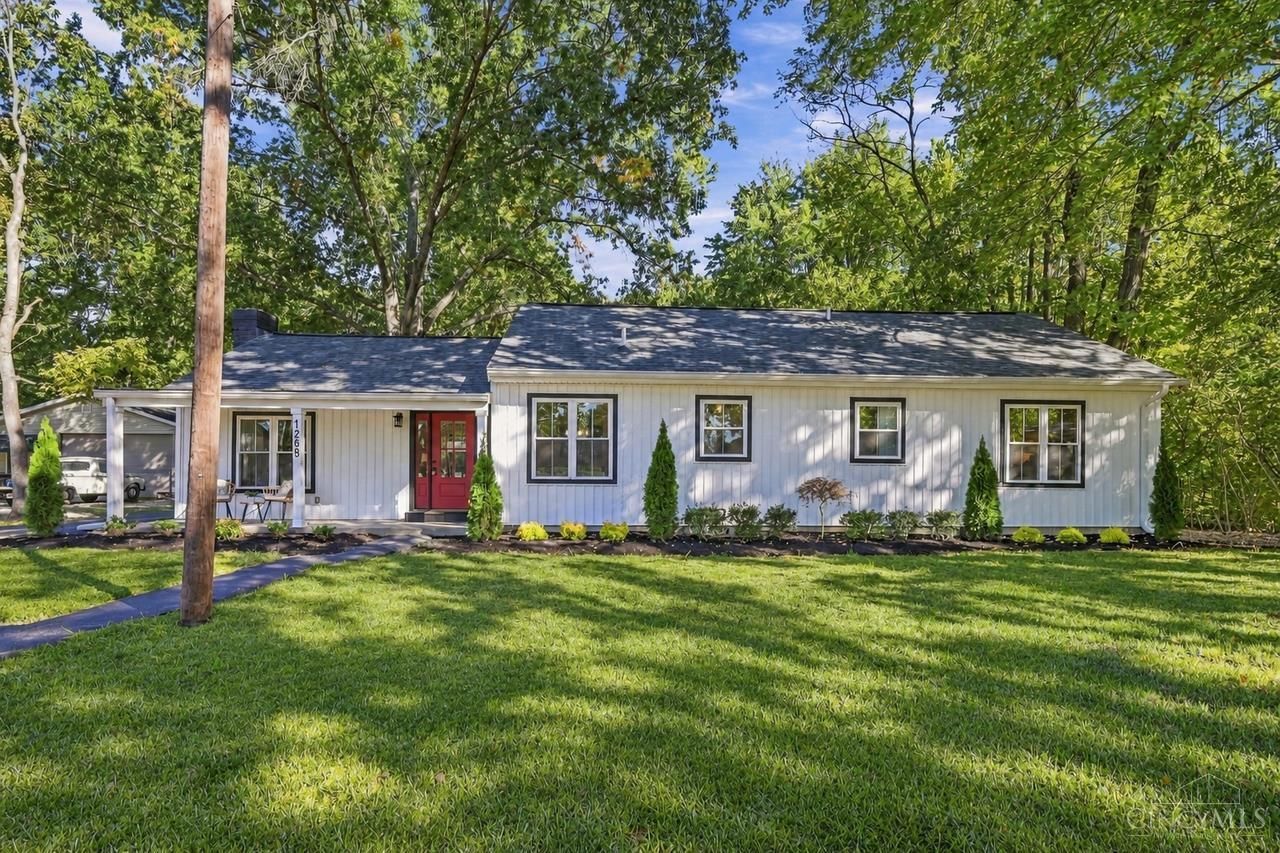
Completely renovated from the ground up and beautifully transformed throughout! This 4-bedroom, 2-full-bath home features a fresh, modern design with attention to detail in every room. Step inside to an open, inviting space featuring a new vaulted ceiling in the family room and gorgeous decorative windows that fill the space with natural light. The beautifully updated kitchen features brand-new appliances and quartz countertops. Renovated baths, modern lighting and finishes throughout, new HVAC and tankless water heater. No HOA. Situated on nearly an acre, the home sits back from the road offering privacy and plenty of outdoor space. Enjoy the covered front porch or covered back patio overlooking the wooded backyard. A new asphalt driveway leads to the 2-car garage with plenty of parking and turnaround space. Extensive renovations inside and out offer the feel of new construction without the wait. Move right in and enjoy!
Property Features
Property Type: Residential - Single Family
Basement: Crawl
Cooling: Ceiling Fans, Central Air
Fireplaces: 1
Garage: 2
Heating: Forced Air, Gas, Gas Furn EF Rtd 95%+
Home Style: Ranch
Lot Size: 0.89 Acres
Roof Type: Shingle
Stories: 1.0
Taxes: $2,910
Year Built: 1952
Amenities
Vaulted Ceiling
Feature Descriptions
Access: State Highway
Appliances: Microwave, Oven/Range, Dishwasher, Refrigerator, Garbage Disposal
Days on Site: 3
Exterior: Vinyl Siding
Family Room: Fireplace, Walkout, Laminate Floor
Fireplace Features: Brick, Wood, Inoperable
Foundation: Block
Garage/Carport: Garage Detached
Gas: Natural
Kitchen: Pantry, Quartz Counters, Island, Laminate Floor, Wood Cabinets
Mechanical Systems: Sump Pump, Garage Door Opener
Miscellaneous: Attic Storage
Parcel #: 18-24-05A-073
Parking: Asphalt, Driveway
Primary Bathroom: Double Vanity
Primary Bedroom: Bath Adjoins, Walkout
Rooms Total: 6
Sewer: Public Sewer
Special View Info: Woods
Tax Abatement: No
Topography: Level, Wooded
Water: Public
Water Heater: Electric, Tankless
Window Features: Insulated, Double Hung, Vinyl, Window Film
Room Sizes
Primary Bedroom: 12 X 14 Level - 1
Bedroom 2: 10 X 9 Level - 1
Bedroom 3: 10 X 12 Level - 1
Bedroom 4: 11 X 12 Level - 1
Family Room: 20 X 18 Level - 1
Local Schools
School District: Milford Ex Vill
Listed By / Shown By
Listed By
Agency Name: Coldwell Banker Realty
Agent Name: Carrie McVicker
Agency Phone: 513-891-8500

Shown By
Agent Name: Micki Stokes
Agent Phone: (937) 869-6450
Agency Title: Key Realty

Estimate Your Payment
Estimated Payment
$ 2,743.79 per month $2,377.33 Principal & Interest $242.50 Property Tax $123.96 Homeowner's InsuranceChange Payment Information
Privacy Policy / DMCA Notice / ADA Accessibility


This site is hosted, designed and copyright
© 1994 - 2026 by
Delta Media Group, Inc. -- Patent Pending --
Agency License Information: 1-877-539-7589 | Ohio Lic# REC.2010002888 6800 W Central Ave #B, Toledo, OH 43617 | Michigan Lic# 6505366134 8040 Summerfield Rd, Lambertville, MI 48144 | Indiana Lic# RC52400106 3029 W Smith Valley Rd #211, Greenwood, IN 46142 | West Virginia LIC# 010306 Erin Rickman, Broker. 410 Market St #3, Parkersburg, WV, 26101 | Colorado LIC# EC.100108419 603 Rood Ave, Grand Junction, CO 81501 | Nevada LIC# B.0146350.LLC 9190 Double Diamond Pwky, Reno, NV 89521 | Florida LIC# CQ1073507 16638 Mooner Plank Cir, Wimauma, FL 33598 | Illinois LIC# 481014661 640 S Washington St. Suite 212, Naperville, IL 60540
1268 St Rt 131 | MLS# 1896234
This single family home located at 1268 St Rt 131, Miami Township, OH 45150 is currently listed for sale with an asking price of $425,000. This property was built in 1952 and has 4 bedrooms and 2 full baths with 1554 sq. ft. St Rt 131 is located within the Milford Ex Vill school district. Search Miami Township real estate on mickistokes.ikeyrealty.com today.