Micki Stokes

BEDS2
BATHS1 full 1 partial
SQUARE FEET1,194
MLS#260012691
STATUSActive Under Contract-Show
PROPERTY TYPEResidential - Single Family
Property Description
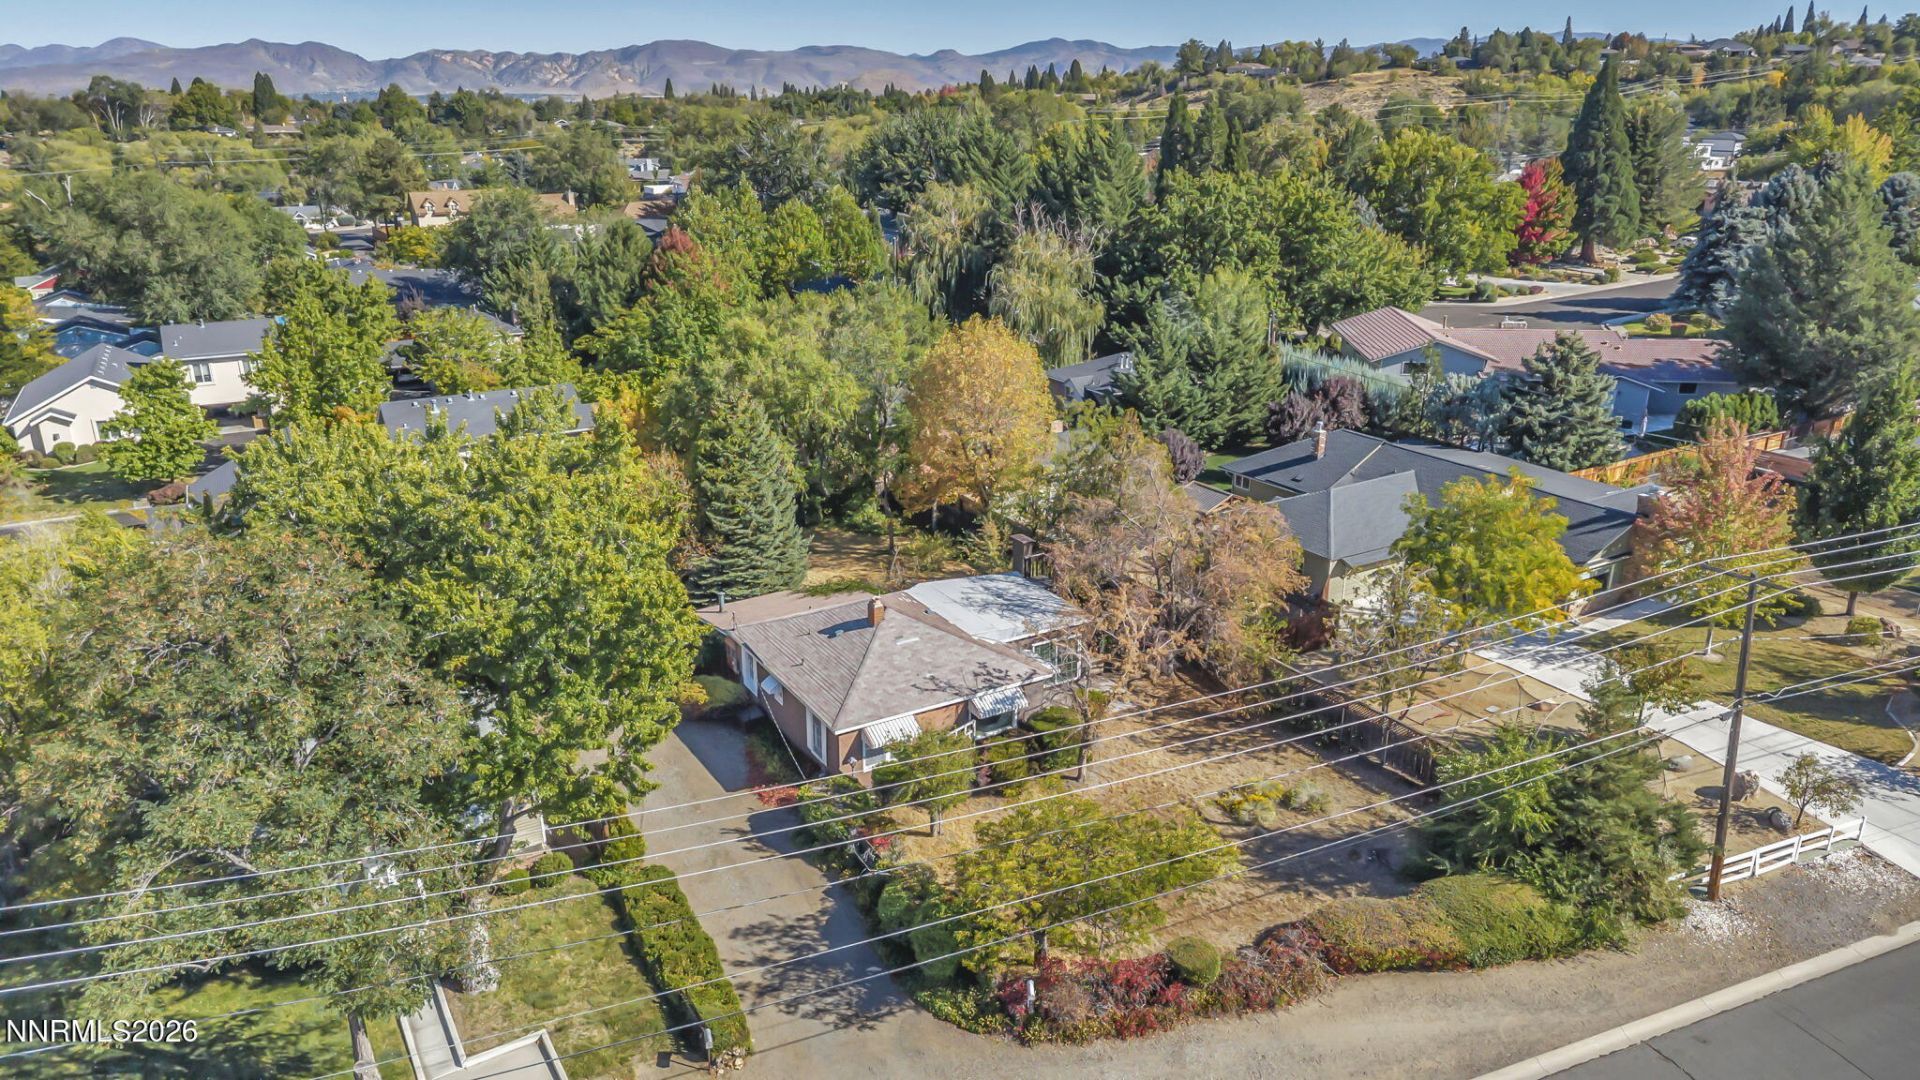
RARE OPPORTUNITY in a tucked-away pocket of OLD SOUTHWEST RENO! Located within Reno yet offering WASHOE COUNTY-ONLY ZONING, this property provides unique FLEXIBILITY in a highly desirable central location just minutes from DOWNTOWN RENO, shopping, dining, and entertainment. Situated on a GENEROUS LOT, this TRUE FIXER is filled with ORIGINAL CHARACTER, unique nooks and crannies, abundant storage, an additional room off the back, and what appears to be hardwood flooring beneath much of the carpet. The furnace and water heater appear newer. Repairs and updating are needed throughout, including open ceiling areas reportedly associated with prior leaks that were repaired years ago but never closed up-BUYER TO VERIFY. Bring your contractor and your vision to unlock the POTENTIAL! PROBATE SALE subject to COURT APPROVAL AND OVERBID. Buyers using conventional financing assume the risk of the property qualifying for their loan.
Property Features
Property Type: Residential - Single Family
Cooling: Central Air
Fireplaces: 1
Heating: Forced Air, Natural Gas
Lot Size: 0.31 Acres
Roof Type: Composition
Stories: 1.0
Taxes: $1,179
Year Built: 1950
Amenities
Primary Downstairs
Feature Descriptions
Additional Rooms: Basement - Unfinished, Bonus Room
City Limits: No
Construction Type: Site/Stick-Built
Cooling Y/N: Yes
Days on Site: 11
Dining: Family Room Combination
Exterior: Asbestos, Unknown
Family Room: Dining Room Combination
Fencing: Partial
Fireplace: Wood Burning, Wood Burning Stove, Living Room
Fireplace Y/N: Yes
Flooring: Carpet, Linoleum
Foundation: Crawl Space
Heating Y/N: Yes
Horse Y/N: Yes
Kitchen: Breakfast Nook
Laundry Features: Electric Dryer Hookup, In Basement
Living Room: Separate/Formal Room
Master Bedroom: On Main Floor, Shower Stall
OtherStructures: None
Parcel #: 010-442-72
Parking: RV Access/Parking
Patio/Porch: Patio, Porch
Road Frontage: Public, County Road
Road Responsibility: Public Maintained Road
Security Features: None
Sewer: Public Sewer
Special View Info: Trees/Woods
Sprinklers: None
SQFT Living: 1194
Utilities: Cable Available, Electricity Connected, Natural Gas Connected, Water Connected, Cellular Coverage, Internet Available, Water Meter Installed
Water: Public
Water Rights Y/N: No
Window Features: Double Pane Windows, Wood Frames, Metal Frames, Single Pane Windows
Local Schools
High School: Reno
Middle School: Swope
Elementary School: Hunter Lake
Listed By / Shown By
Listed By
Agency Name: Blue Sierra Realty
Agent Name: Chris DeMay
Agency Phone: 775-720-4677
Agent Phone: 775-720-4677

Shown By
Agent Name: Micki Stokes
Agent Phone: (937) 869-6450
Agency Title: Key Realty

Estimate Your Payment
Estimated Payment
$ 2,599.54 per month $2,377.33 Principal & Interest $98.25 Property Tax $123.96 Homeowner's InsuranceChange Payment Information
Privacy Policy / DMCA Notice / ADA Accessibility


This site is hosted, designed and copyright
© 1994 - 2026 by
Delta Media Group, Inc. -- Patent Pending --
Agency License Information: 1-877-539-7589 | Ohio Lic# REC.2010002888 6800 W Central Ave #B, Toledo, OH 43617 | Michigan Lic# 6505366134 8040 Summerfield Rd, Lambertville, MI 48144 | Indiana Lic# RC52400106 3029 W Smith Valley Rd #211, Greenwood, IN 46142 | West Virginia LIC# 010306 Erin Rickman, Broker. 410 Market St #3, Parkersburg, WV, 26101 | Colorado LIC# EC.100108419 603 Rood Ave, Grand Junction, CO 81501 | Nevada LIC# B.0146350.LLC 9190 Double Diamond Pwky, Reno, NV 89521 | Florida LIC# CQ1073507 16638 Mooner Plank Cir, Wimauma, FL 33598 | Illinois LIC# 481014661 640 S Washington St. Suite 212, Naperville, IL 60540
1400 Davidson Way | MLS# 260012691
This single family home located at 1400 Davidson Way, Reno, NV 89509 is currently listed for sale with an asking price of $425,000. This property was built in 1950 and has 2 bedrooms and 1 full and 1 partial baths with 1194 sq. ft. Search Reno real estate on mickistokes.ikeyrealty.com today.