Micki Stokes

BEDS4
BATHS3 full 1 partial
SQUARE FEET2,923
MLS#260012981
STATUSActive
PROPERTY TYPEResidential - Single Family
Property Description
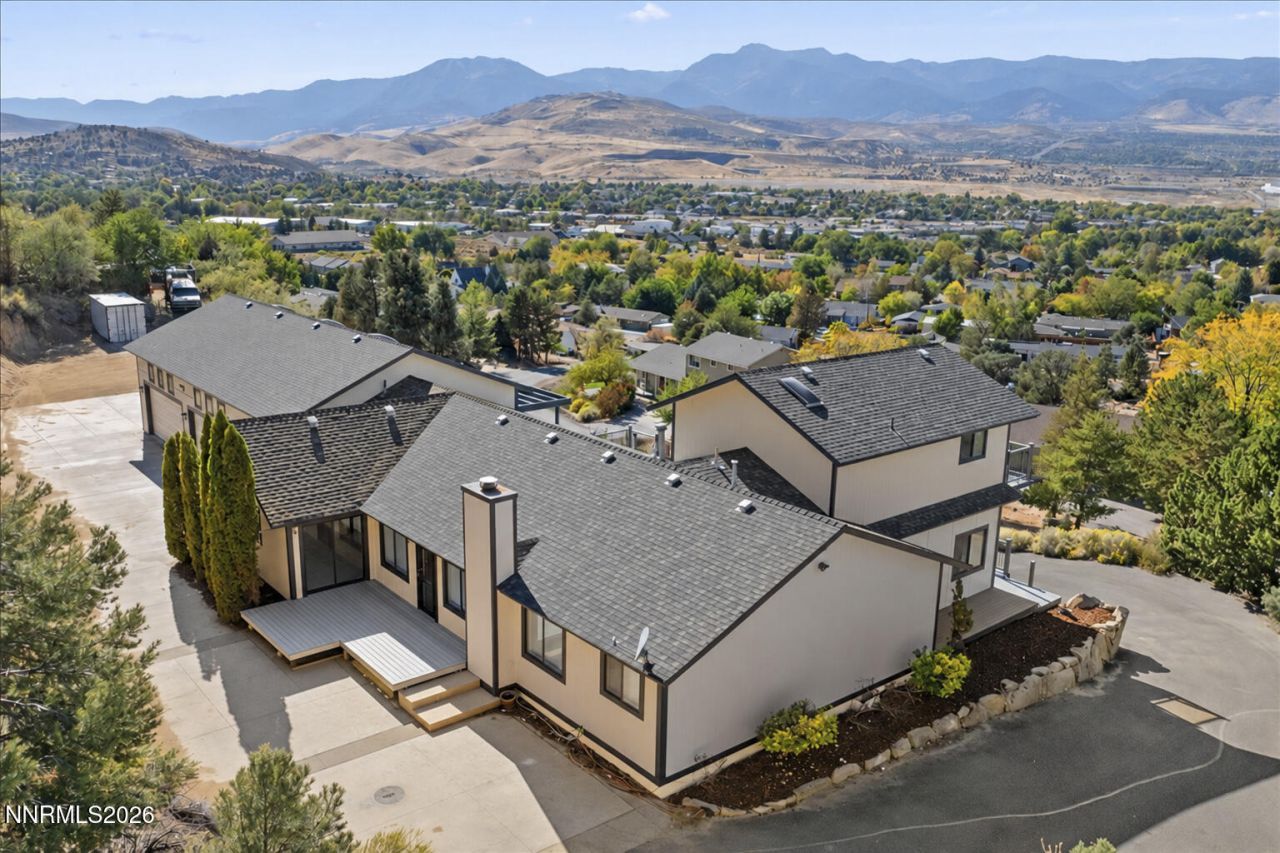
Discover a rare opportunity in the Virginia Foothills! Enjoy stunning panoramic mountain and valley views, flexible living spaces, and an abundance of garage, parking, and storage options. Featuring 4 bedrooms and 3 full bathrooms, this property offers the flexibility to accommodate a variety of lifestyles, with potential for guest quarters, multigenerational living, an in-law setup, college-age living, or supplemental rental income. Upstairs, a spacious game room creates the perfect retreat for entertaining, relaxing, or enjoying your favorite hobbies. Step outside onto the wraparound porch and take in the astounding panoramic views of the surrounding mountains and valley. Whether enjoying a quiet morning coffee or unwinding at sunset, this is a setting you'll appreciate every day. For those who need room for vehicles, recreational toys, or additional storage, the property offers massive garage space, a large driveway, and an expansive parking area. The impressive 4-car garage provides outstanding versatility, with space that can accommodate an RV up to approximately 45 feet or potentially two additional cars, depending on configuration. The RV access door stands 12 feet high, with the potential to be extended to 14 feet, offering even more possibilities for RV owners and automotive enthusiasts. Whether you're looking for room to spread out, space for extended family, potential income-producing opportunities, or a property that can accommodate your vehicles and recreational lifestyle, 14650 Virginia Foothills delivers a distinctive combination of flexibility, functionality, and spectacular scenery.
Property Features
Property Type: Residential - Single Family
Cooling: Central Air
Fireplaces: 1
Garage: 6
Heating: Forced Air, Propane
Lot Size: 1.31 Acres
Roof Type: Composition, Shingle
Stories: 2.0
Taxes: $5,001
Year Built: 1985
Amenities
Loft
Kitchen Island
Pantry
Primary Downstairs
Walk-In Closet(s)
In-Law Floorplan
Feature Descriptions
Additional Rooms: Office/Den, Bonus Room, Game Room, Guest Quarters, Loft
Appliances: Disposal, Dishwasher, Microwave, Refrigerator, Oven, Gas Cooktop
City Limits: Yes
Construction Type: Site/Stick-Built
Cooling Y/N: Yes
Days on Site: 3
Dining: Family Room Combination
Exterior: Wood Siding
Family Room: Dining Room Combination
Fireplace: Wood Burning, Living Room
Fireplace Y/N: Yes
Flooring: Carpet, Ceramic Tile, Laminate
Foundation: Crawl Space
Heating Y/N: Yes
Kitchen: Built-In Dishwasher, Built-In Microwave, Built-In Single Oven, Disposal, Gas Cooktop, Kitchen Island, Pantry
Laundry Features: In Hall, Laundry Room, Cabinets, Shelves
Living Room: Family Room Combination
Lot Features: Landscaped, Level, Sloped Up
Master Bedroom: Double Sinks, On Main Floor, Shower Stall, Walk-In Closet(s)
OtherStructures: Workshop
Parcel #: 016-490-72
Parking: Garage, Parking Pad, RV Access/Parking, RV Garage, Garage Door Opener Controls
Patio/Porch: Deck, Porch, Wrap Around
Road Frontage: Public
Road Responsibility: Private Maintained Road
Security Features: Smoke Detector(s)
Sewer: Septic Tank
Special View Info: City, Mountain(s), Valley, Ski Resort
Sprinklers: Manual
SQFT Living: 2923
Utilities: Electricity Available, Sewer Available, Water Available, Internet Available
Water: Public
Water Rights Y/N: No
Window Features: Blinds
Local Schools
High School: Galena
Middle School: Marce Herz
Elementary School: Brown
Listed By / Shown By
Listed By
Agency Name: Keller Williams Group One Inc.
Agent Name: Reece Fisher
Agency Phone: 775-823-8787
Agent Phone: 808-389-0811

Shown By
Agent Name: Micki Stokes
Agent Phone: (937) 869-6450
Agency Title: Key Realty

Estimate Your Payment
Estimated Payment
$ 6,272.71 per month $5,565.75 Principal & Interest $416.75 Property Tax $290.21 Homeowner's InsuranceChange Payment Information
Privacy Policy / DMCA Notice / ADA Accessibility


This site is hosted, designed and copyright
© 1994 - 2026 by
Delta Media Group, Inc. -- Patent Pending --
Agency License Information: 1-877-539-7589 | Ohio Lic# REC.2010002888 6800 W Central Ave #B, Toledo, OH 43617 | Michigan Lic# 6505366134 8040 Summerfield Rd, Lambertville, MI 48144 | Indiana Lic# RC52400106 3029 W Smith Valley Rd #211, Greenwood, IN 46142 | West Virginia LIC# 010306 Erin Rickman, Broker. 410 Market St #3, Parkersburg, WV, 26101 | Colorado LIC# EC.100108419 603 Rood Ave, Grand Junction, CO 81501 | Nevada LIC# B.0146350.LLC 9190 Double Diamond Pwky, Reno, NV 89521 | Florida LIC# CQ1073507 16638 Mooner Plank Cir, Wimauma, FL 33598 | Illinois LIC# 481014661 640 S Washington St. Suite 212, Naperville, IL 60540
14650 Virginia Foothills Drive | MLS# 260012981
This single family home located at 14650 Virginia Foothills Drive, Reno, NV 89521 is currently listed for sale with an asking price of $995,000. This property was built in 1985 and has 4 bedrooms and 3 full and 1 partial baths with 2923 sq. ft. Search Reno real estate on mickistokes.ikeyrealty.com today.