Micki Stokes

BEDS3
BATHS2 full
SQUARE FEET2,980
MLS#260011292
STATUSActive
PROPERTY TYPEResidential - Farm
Property Description
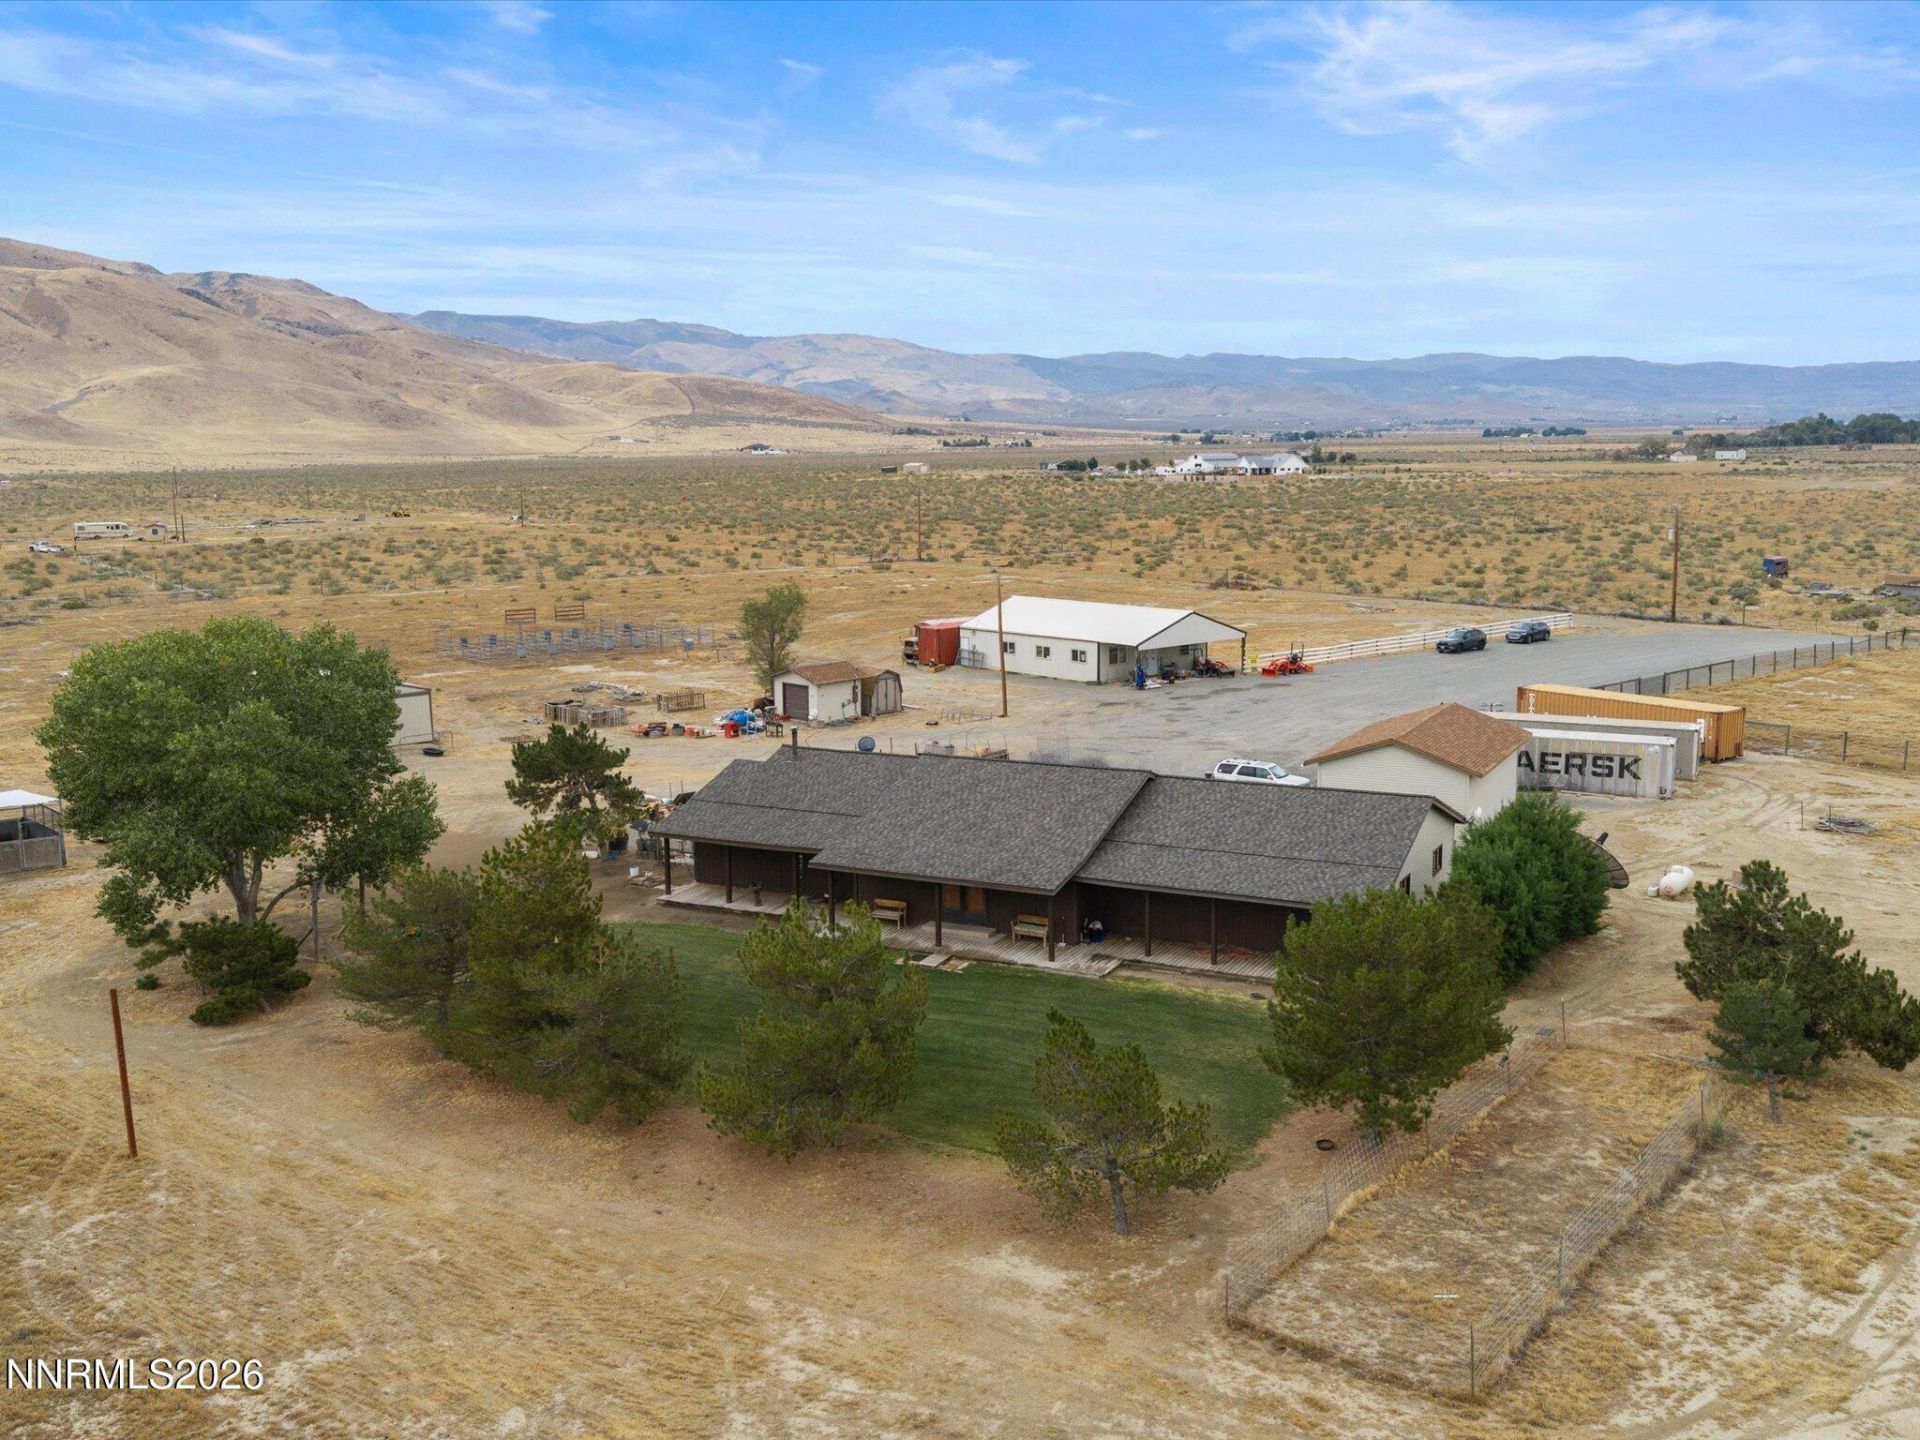
Ride out your own gate. A 2,980 sq ft custom home on 531/4 level, fully fenced acres of horse property, with a legal recorded horse trail easement, a 165' x 475' arena and an 8-stall barn. Plus a commercial building on a quarter mile of Pyramid Way frontage, home to Old West Tack since 1986. One owner since 1983. The equestrian setup is the real thing: an arena sized for everything from daily riding to cattle work, ten galvanized pipe corrals (pipe, not tubing) with custom feeders, and an 8 well with a new generator so the water keeps running when the power doesn't. Inside: three bedrooms, two full baths, and a formal office in floor-to-ceiling cabinetry. The detail that tells you a horse person built it: a mudroom with its own entrance and a full bath right beside it. Come in from the barn, clean up, and leave the day at the door. Oversized pantry, island with hidden storage and pull-outs. Roof 3 years old, new water heater, mature landscaping. Four 12' x 12' covered dog runs on concrete open to a 48' x 48' play area. 15 Minutes to Sparks, 7 miles to the fishing at Pyramid Lake.
Property Features
Property Type: Residential - Farm
Cooling: Evaporative Cooling, Wall/Window Unit(s)
Fireplaces: 1
Garage: 1
Heating: Baseboard, Fireplace(s), Propane, Wood
Lot Size: 53.25 Acres
Roof Type: Pitched, Composition
Stories: 1.0
Taxes: $3,193
Year Built: 1986
Amenities
Ceiling Fan(s)
High Ceilings
No Interior Steps
Sliding Shelves
Dog Run
Entry Flat or Ramped Access
Multiple Entry Flat or Ramped
Rain Gutters
Feature Descriptions
Additional Rooms: Office/Den, Mud Room, Separate Laundry
Appliances: Disposal, Dishwasher, Dryer, Refrigerator, Self Cleaning Oven, Washer, Oven
Construction Type: Site/Stick-Built
Cooling Y/N: Yes
Current Use: Ranch
Days on Site: 45
Dining: Ceiling Fan(s), High Ceilings, Living Room Combination
Exterior: Batts Insulation, Blown-In Insulation, Vinyl Siding
Fencing: Full, Wire
Fireplace: Free Standing, Wood Burning, Wood Burning Stove, Primary Bedroom
Fireplace Y/N: Yes
Flooring: Carpet, Ceramic Tile, Laminate
Foundation: Crawl Space
Furnished: Negotiable
Heating Y/N: Yes
Horse Amenities: Arena, Hay Storage, Palpation Chute
Kitchen: Built-In Single Oven, Disposal, Gas Cooktop, Kitchen Island, Pantry, Breakfast Bar, Breakfast Nook, Built-In Dishwasher
Laundry Features: Laundry Closet, Laundry Room, Cabinets, Washer Hookup
Living Room: Ceiling Fan(s), Dining Room Combination, Great Room, High Ceilings
Lot Features: Landscaped, Level, Meadow
Master Bedroom: Garden Tub, On Main Floor, Shower Stall, Walk-In Closet(s), Ceiling Fan(s), High Ceilings
Other Equipment: Farm Equipment, Generator, Satellite Dish, Shop Inventory, Tractor(s)
OtherStructures: Arena, Corral(s), Other, Workshop, Stable(s)
Parcel #: 077-360-08
Parking: Detached, Garage, Garage Door Opener, RV Access/Parking, RV Garage
Pool Features: None
Road Frontage: State Road
Road Responsibility: Public Maintained Road
Road Surface: Gravel, Paved
Security Features: Carbon Monoxide Detector(s), Smoke Detector(s)
Sewer: Septic Tank
SQFT Living: 2980
Utilities: Cellular Coverage, Internet Connected, Electricity Connected, Natural Gas Not Available, Phone Available, Sewer Connected, Water Connected, Propane Leased
Vegetation: No Crops
Water: Well, Pump
Water Rights Y/N: No
Window Features: Blinds, Drapes, Double Pane Windows, Window Coverings, Wood Frames, Rods
Local Schools
High School: Spanish Springs
Middle School: Shaw Middle School
Elementary School: Taylor
Listed By / Shown By
Listed By
Agency Name: LPT Realty, LLC
Agent Name: Mirie Linton
Agency Phone: 775-544-1328
Agent Phone: 775-391-1633

Shown By
Agent Name: Micki Stokes
Agent Phone: (937) 869-6450
Agency Title: Key Realty

Estimate Your Payment
Estimated Payment
$ 7,887.65 per month $7,243.86 Principal & Interest $266.08 Property Tax $377.71 Homeowner's InsuranceChange Payment Information
Privacy Policy / DMCA Notice / ADA Accessibility


This site is hosted, designed and copyright
© 1994 - 2026 by
Delta Media Group, Inc. -- Patent Pending --
Agency License Information: 1-877-539-7589 | Ohio Lic# REC.2010002888 6800 W Central Ave #B, Toledo, OH 43617 | Michigan Lic# 6505366134 8040 Summerfield Rd, Lambertville, MI 48144 | Indiana Lic# RC52400106 3029 W Smith Valley Rd #211, Greenwood, IN 46142 | West Virginia LIC# 010306 Erin Rickman, Broker. 410 Market St #3, Parkersburg, WV, 26101 | Colorado LIC# EC.100108419 603 Rood Ave, Grand Junction, CO 81501 | Nevada LIC# B.0146350.LLC 9190 Double Diamond Pwky, Reno, NV 89521 | Florida LIC# CQ1073507 16638 Mooner Plank Cir, Wimauma, FL 33598 | Illinois LIC# 481014661 640 S Washington St. Suite 212, Naperville, IL 60540
16500 Pyramid Highway | MLS# 260011292
This farm located at 16500 Pyramid Highway, Reno, NV 89510 is currently listed for sale with an asking price of $1,295,000. This property was built in 1986 and has 3 bedrooms and 2 full baths with 2980 sq. ft. Search Reno real estate on mickistokes.ikeyrealty.com today.