Micki Stokes

BEDS0
BATHS1 full
SQUARE FEET397
MLS#260012986
STATUSActive
PROPERTY TYPEResidential - Condominium
SUBDIVISIONRiverwalk Condominiums
Property Description
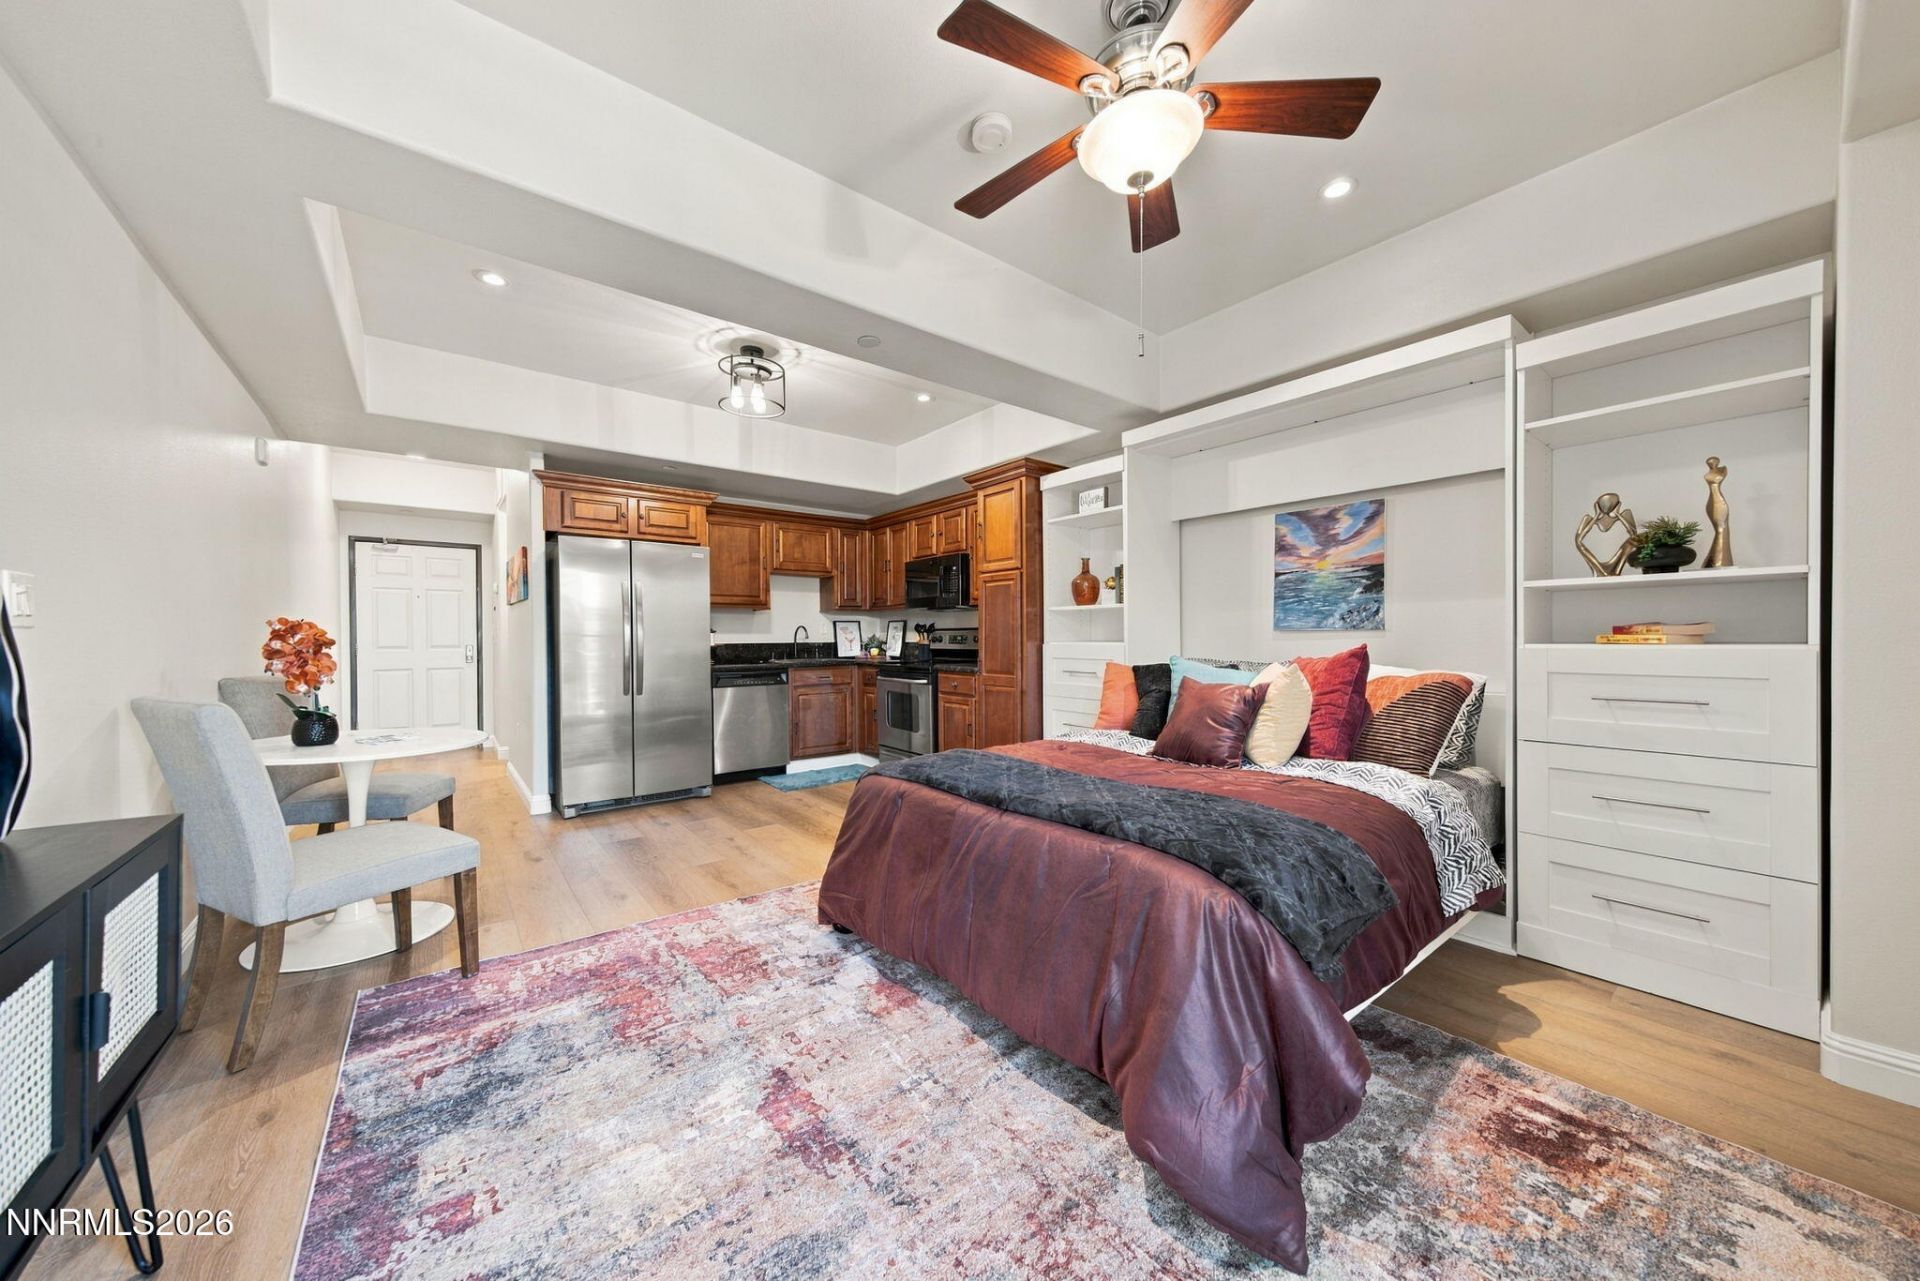
Experience premier urban living in this newly remodeled 4th-floor Riverwalk Tower condo, located in the heart of downtown Reno. The open-concept studio layout features new waterproof and scratch proof LVP, sleek baseboards, paint, stainless fridge and washer/dryer. Along with luxury features such as granite countertops, cherry cabinetry, tile floors in the bathroom, jetted tub, overhead shower and a queen-sized murphy bed. Premium building amenities provide access to a secure, newly remodeled lobby, fitness center, on-site management, and an outdoor area featuring a year-round pool, hot tub, and BBQ space. A secure underground parking space and a small secure storage unit are included. Situated steps from the Truckee River paths, enjoy kayaking, fishing, dining, shopping, museums, nightlife and local events like Artown and Aces's ballpark games. All while being less than 10 minutes from the airport, medical services and UNR. In addition to, 30 minutes from majestic Lake Tahoe, world class skiing and Tahoe Reno Industrial Center.
Property Features
Property Type: Residential - Condominium
Cooling: Central Air
Heating: Forced Air, Natural Gas
Lot Size: 0.01 Acres
Roof Type: Flat, Membrane
Stories: 1.0
Taxes: $675
Year Built: 1978
Amenities
Ceiling Fan(s)
Elevator
Smart Thermostat
Feature Descriptions
Additional Rooms: None
Association Fee Includes: Insurance, Maintenance Structure, Security, Sewer, Trash, Water, Common Area - Maintenance
Carport Y/N: 1
City Limits: Yes
Construction Type: Alternative Materials
Cooling Y/N: Yes
Days on Site: 2
Dining: Great Room
Exterior: Blown-In Insulation, Concrete, Steel Frame, Stucco
Family Room: Ceiling Fan(s), Great Room
Flooring: Laminate
Foundation: Concrete Perimeter, Slab, Full Perimeter
Heating Y/N: Yes
HOA Amenities: Barbecue, Fitness Center, Gated, Management, Pool, Recreation Room, Security, Spa/Hot Tub, Storage, Parking
HOA Fee: $636.34/MonthlyAppliances:
HOA Y/N: Yes
Kitchen: Built-In Dishwasher, Built-In Microwave, Built-In Single Oven, Disposal, Electric Cooktop
Laundry Features: None, In Unit, Washer Hookup, Laundry Closet, Electric Dryer Hookup
Living Room: Ceiling Fan(s), Great Room
Lot Features: Level
Master Bedroom: None
OtherStructures: None
Parcel #: 011-493-17
Parking: Carport, Under Building
Road Frontage: Public, City Street
Road Responsibility: Public Maintained Road
Security Features: Smoke Detector(s)
Sewer: Public Sewer
Special View Info: City, Mountain(s)
Sprinklers: None
SQFT Living: 397
Utilities: Cable Available, Electricity Connected, Sewer Connected, Water Connected, Cellular Coverage, Internet Available
Water: Public
Water Rights Y/N: No
Window Features: Double Pane Windows
Local Schools
High School: Reno
Middle School: Clayton
Elementary School: Hunter Lake
Listed By / Shown By
Listed By
Agency Name: RE/MAX Professionals-Reno
Agent Name: Eric Medgyesi
Agency Phone: 775-345-3070
Agent Phone: 775-770-8890

Shown By
Agent Name: Micki Stokes
Agent Phone: (937) 869-6450
Agency Title: Key Realty

Estimate Your Payment
Estimated Payment
$ 1,168.59 per month $1,057.21 Principal & Interest $56.25 Property Tax $55.13 Homeowner's InsuranceChange Payment Information
Privacy Policy / DMCA Notice / ADA Accessibility


This site is hosted, designed and copyright
© 1994 - 2026 by
Delta Media Group, Inc. -- Patent Pending --
Agency License Information: 1-877-539-7589 | Ohio Lic# REC.2010002888 6800 W Central Ave #B, Toledo, OH 43617 | Michigan Lic# 6505366134 8040 Summerfield Rd, Lambertville, MI 48144 | Indiana Lic# RC52400106 3029 W Smith Valley Rd #211, Greenwood, IN 46142 | West Virginia LIC# 010306 Erin Rickman, Broker. 410 Market St #3, Parkersburg, WV, 26101 | Colorado LIC# EC.100108419 603 Rood Ave, Grand Junction, CO 81501 | Nevada LIC# B.0146350.LLC 9190 Double Diamond Pwky, Reno, NV 89521 | Florida LIC# CQ1073507 16638 Mooner Plank Cir, Wimauma, FL 33598 | Illinois LIC# 481014661 640 S Washington St. Suite 212, Naperville, IL 60540
200 W 2nd Street, Unit 405 | MLS# 260012986
This condo located at 200 W 2nd Street, Unit 405, Reno, NV 89501 is currently listed for sale with an asking price of $189,000. This property was built in 1978 and with 397 sq. ft. W 2nd Street, Unit 405 is located in the Riverwalk Condominiums subdivision. Search Riverwalk Condominiums real estate on mickistokes.ikeyrealty.com today.