Micki Stokes

BEDS3
BATHS3 full 1 partial
SQUARE FEET2,945
MLS#260010204
STATUSActive
PROPERTY TYPEResidential - Single Family
SUBDIVISIONSomersett Village 6A
Property Description
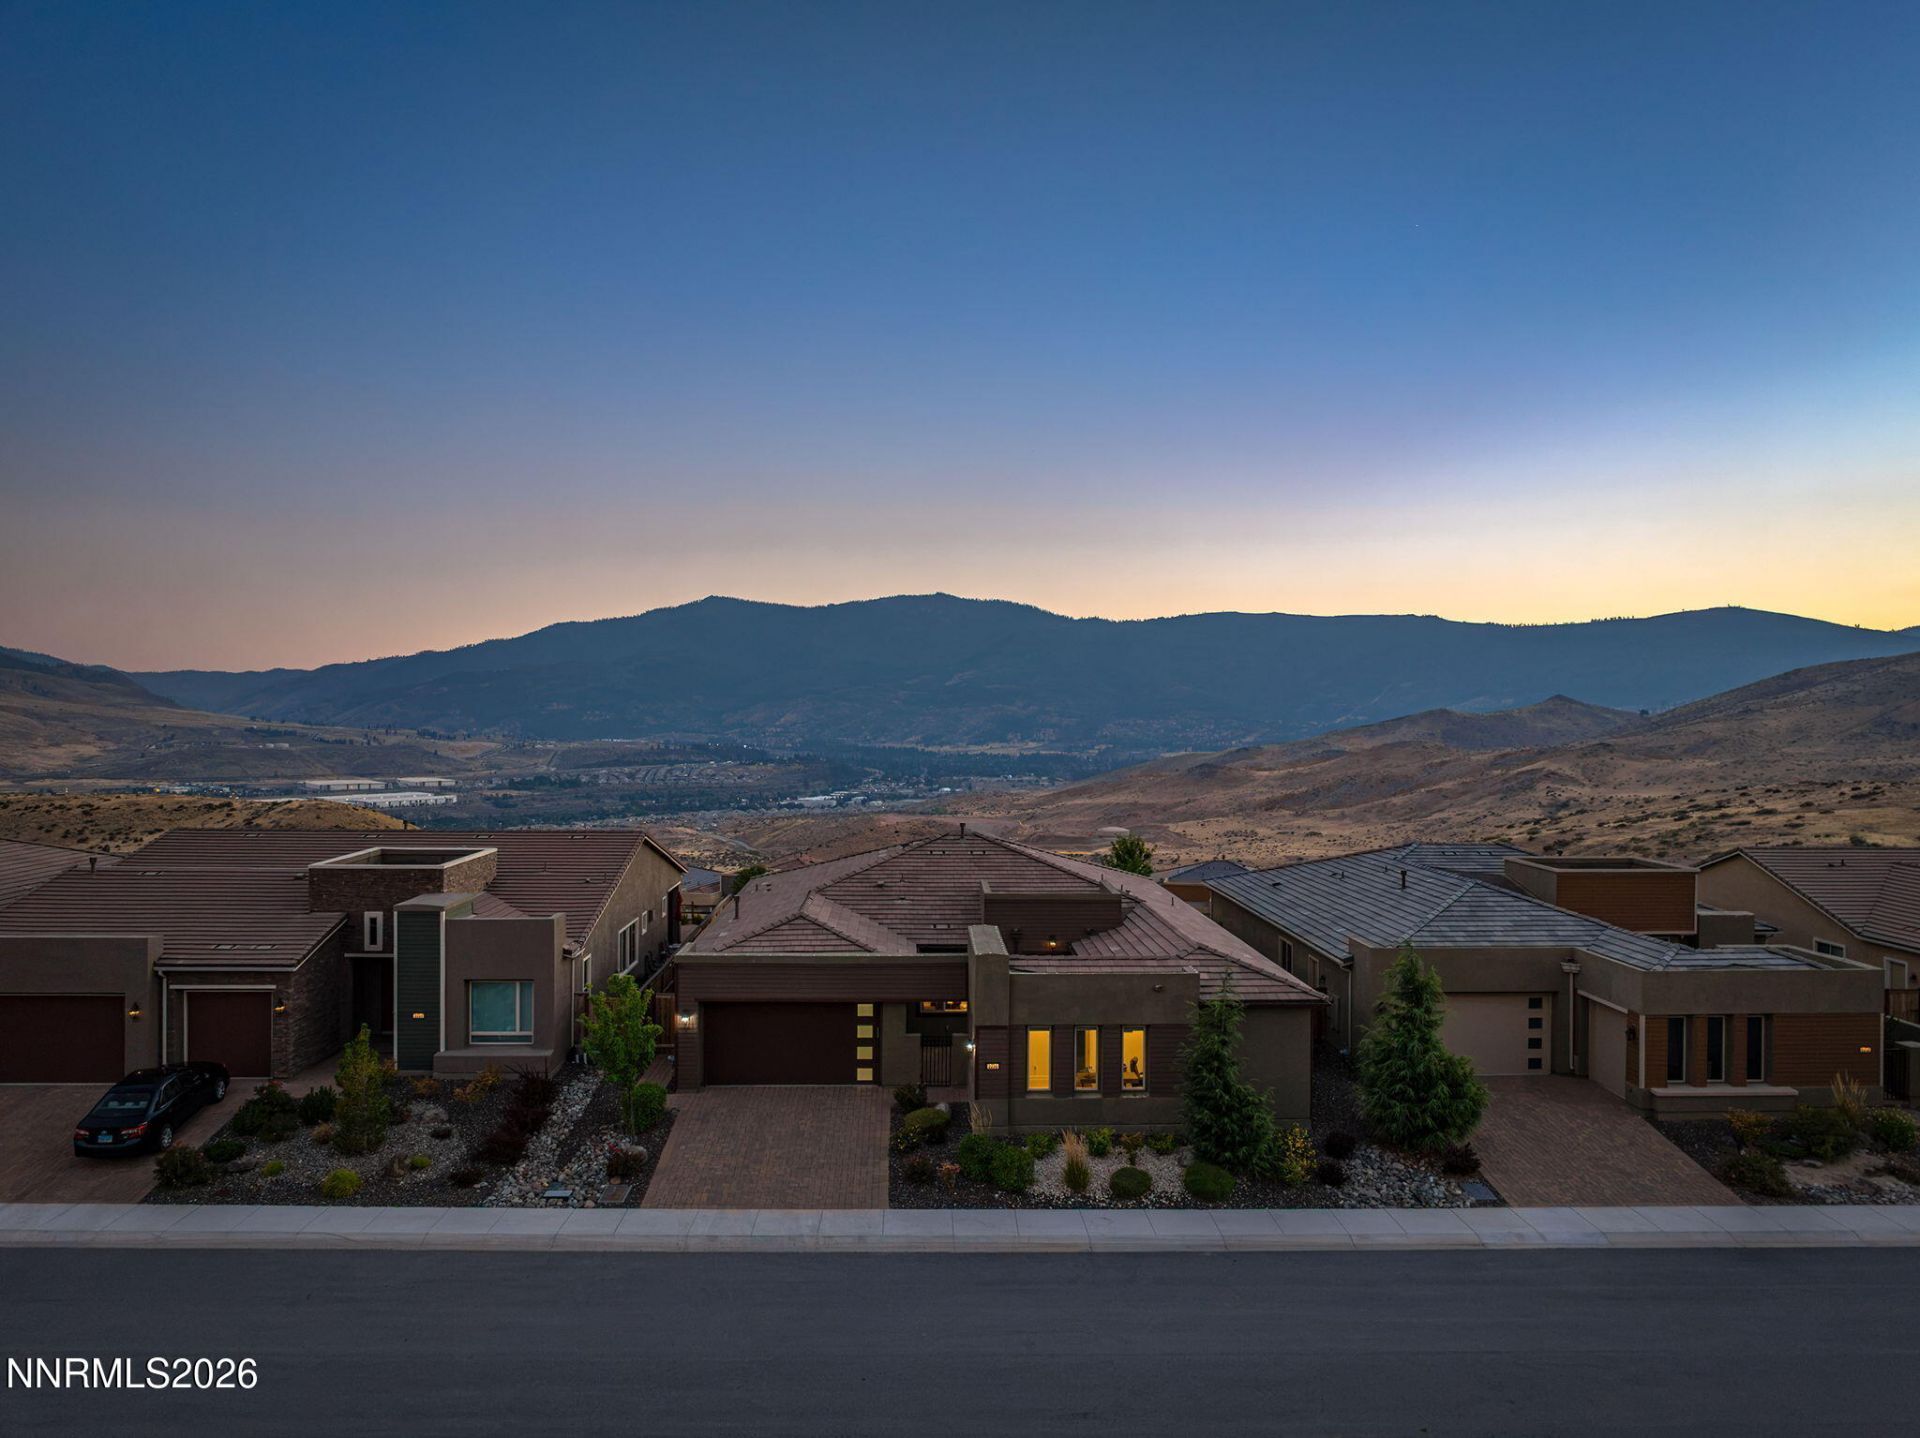
SINGLE LEVEL LIVING WITH STUNNING SIERRA MOUNTAIN VIEWS!! This is the home you have been waiting for ! Beautifully designed and completely turnkey, this exceptional residence features designer finishes throughout and breathtaking mountain views. A perfect floor plan awaits offering a Next Gen Suite providing flexibility for multigenerational living, guests, or a private home office, a large great room opening to a gourmet kitchen, and an expansive dining area all in an open floor plan concept. Multiple entertaining areas include a spacious and welcoming front courtyard and a large covered paver patio area, plus a low-maintenance yet scenic backyard. With over $250 k in upgrades and improvements this home is better than new! Run don't walk to the very special home!!
Property Features
Property Type: Residential - Single Family
Cooling: Central Air
Fireplaces: 1
Garage: 2 car attached
Heating: Forced Air, Natural Gas
Lot Size: 0.19 Acres
Roof Type: Tile, Pitched
Stories: 1.0
Taxes: $11,283
Year Built: 2019
Amenities
Ceiling Fan(s)
High Ceilings
Smart Thermostat
Breakfast Bar
Kitchen Island
Pantry
Primary Downstairs
Walk-In Closet(s)
Entrance Foyer
In-Law Floorplan
Rain Gutters
Feature Descriptions
Additional Rooms: Office/Den, Bedroom/Office Main Floor, Entrance Foyer, Guest Quarters, Multi-Generation
Association Fee Includes: Snow Removal, Common Area - Maintenance
City Limits: Yes
Construction Type: Site/Stick-Built
Cooling Y/N: Yes
Days on Site: 6
Dining: High Ceilings, Separate/Formal Room
Exterior: Fiberglass Siding, Stucco
Family Room: Ceiling Fan(s), Great Room, High Ceilings, Kitchen Combination
Fencing: Back Yard
Fireplace: Gas, Great Room
Fireplace Y/N: Yes
Flooring: Carpet, Tile, Wood
Foundation: Slab
Heating Y/N: Yes
HOA Amenities: Clubhouse, Fitness Center, Golf Course, Gated, Landscaping, Management, Pool, Recreation Room, Sauna, Spa/Hot Tub, Tennis Court(s), Life Guard
HOA Fee: $265/MonthlyAppliances:
HOA Y/N: Yes
Kitchen: Breakfast Bar, Built-In Dishwasher, Built-In Double Oven, Built-In Microwave, Disposal, Gas Cooktop, Kitchen Island, Pantry, Sliding Shelves, Soft-Close Cabinets
Laundry Features: Washer Hookup, Laundry Room, Sink, Cabinets, Shelves, Electric Dryer Hookup, Gas Dryer Hookup
Living Room: None
Lot Features: Level
Master Bedroom: Ceiling Fan(s), High Ceilings, Double Sinks, On Main Floor, Shower Stall, Walk-In Closet(s)
OtherStructures: None
Parcel #: 234-721-08
Parking: Attached, Garage, Garage Door Opener, Garage Door Opener Controls
Patio/Porch: Patio, Covered, Uncovered
Road Frontage: Private Road
Road Responsibility: Private Maintained Road
Security: yes
Security Features: Carbon Monoxide Detector(s), Smoke Detector(s), Security System Owned, Security System, Keyless Entry, Video Doorbell, Security Cameras Owned
Sewer: Public Sewer
Special View Info: City, Desert, Mountain(s), Trees/Woods, Valley
Sprinklers: Automatic, Drip System
SQFT Living: 2945
Utilities: Cable Available, Electricity Connected, Natural Gas Connected, Phone Available, Sewer Connected, Water Connected, Cellular Coverage, Internet Available, Water Meter Installed, Underground Utilities
Water: Public
Water Rights Y/N: No
Window Features: Drapes, Double Pane Windows, Vinyl Frames, Rods
Local Schools
High School: McQueen
Middle School: Billinghurst
Elementary School: Westergard
Listed By / Shown By
Listed By
Agency Name: Dickson Realty - Caughlin
Agent Name: Lori Welsh
Agency Phone: 775-746-7000
Agent Phone: 775-771-6574

Shown By
Agent Name: Micki Stokes
Agent Phone: (937) 869-6450
Agency Title: Key Realty

Estimate Your Payment
Estimated Payment
$ 10,174.42 per month $8,776.54 Principal & Interest $940.25 Property Tax $457.63 Homeowner's InsuranceChange Payment Information
Privacy Policy / DMCA Notice / ADA Accessibility


This site is hosted, designed and copyright
© 1994 - 2026 by
Delta Media Group, Inc. -- Patent Pending --
Agency License Information: 1-877-539-7589 | Ohio Lic# REC.2010002888 6800 W Central Ave #B, Toledo, OH 43617 | Michigan Lic# 6505366134 8040 Summerfield Rd, Lambertville, MI 48144 | Indiana Lic# RC52400106 3029 W Smith Valley Rd #211, Greenwood, IN 46142 | West Virginia LIC# 010306 Erin Rickman, Broker. 410 Market St #3, Parkersburg, WV, 26101 | Colorado LIC# EC.100108419 603 Rood Ave, Grand Junction, CO 81501 | Nevada LIC# B.0146350.LLC 9190 Double Diamond Pwky, Reno, NV 89521 | Florida LIC# CQ1073507 16638 Mooner Plank Cir, Wimauma, FL 33598 | Illinois LIC# 481014661 640 S Washington St. Suite 212, Naperville, IL 60540
2235 Hillsborough Street | MLS# 260010204
This single family home located at 2235 Hillsborough Street, Reno, NV 89523 is currently listed for sale with an asking price of $1,569,000. This property was built in 2019 and has 3 bedrooms and 3 full and 1 partial baths with 2945 sq. ft. Hillsborough Street is located in the Somersett Village 6A subdivision. Search Somersett Village 6A real estate on mickistokes.ikeyrealty.com today.