Micki Stokes

BEDS3
BATHS2 full
SQUARE FEET1,897
MLS#2026034999
STATUSActive
PROPERTY TYPEResidential - Single Family
SUBDIVISIONBURNT STORE LAKES
Property Description
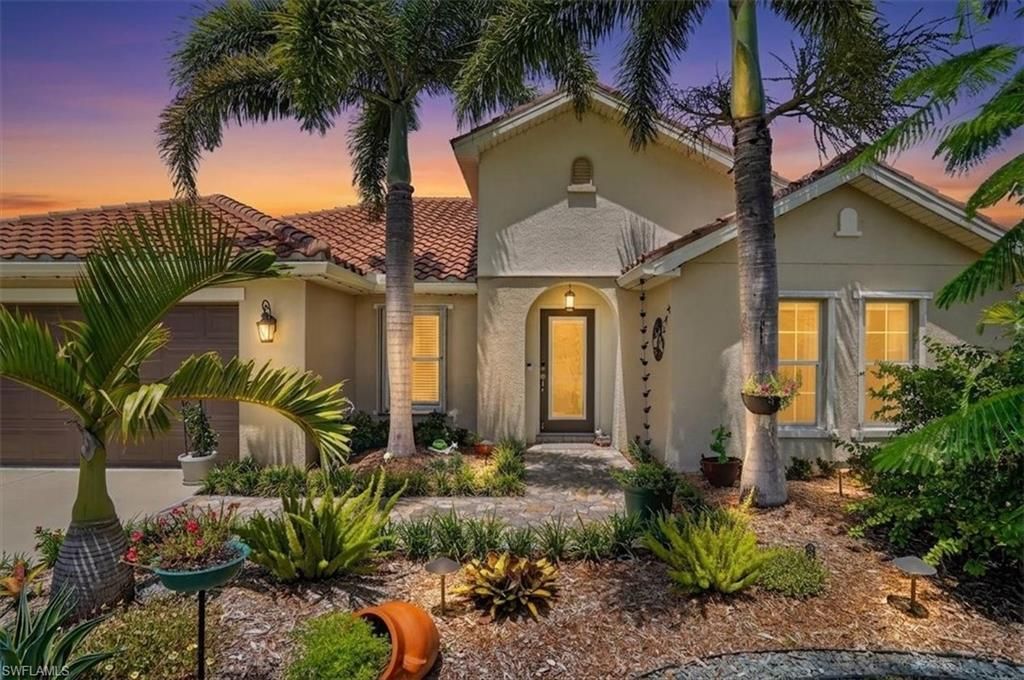
MOVE-IN-READY HEATED POOL HOME in desirable Burnt Store Lakes! Immaculate, beautifully updated and in like-new condition, this stunning 3-bedroom, 2-bath single-family home shows like a model and features a private heated pool, new panoramic pool cage encompassing the expanded lanai, fully equipped outdoor kitchen, fenced backyard and 2-car garage. Located in desirable Flood Zone X, flood insurance is not required. Since purchasing the home in 2024, the sellers have invested more than $100,000 in additional upgrades, including a pool water heater, expanded lanai, luxury vinyl plank flooring throughout the living areas, freshly painted exterior, enhanced landscaping, multiple outdoor sitting areas and garage storage cabinetry. Additional highlights include a roof replaced in 2024, hurricane shutters and an impact-glass front door for added storm protection. The bright, open split-bedroom floor plan provides privacy for guests and an effortless flow between the living and family rooms. The renovated kitchen features cabinetry with iron hardware, quartz countertops, a marble herringbone backsplash, farmhouse sink, large kitchen island, wine rack, wine refrigerator and updated appliances. Additional interior features include updated bathrooms with newer vanities, toilets, tub and tiled shower, crown molding, built-in shelving and stylish shiplap accent walls. The private primary suite features a barn-style door leading to the ensuite bathroom and French doors opening directly to the heated pool and expanded lanai. The garage offers an epoxy-coated floor and added cabinetry for organized storage. Burnt Store Lakes features 11 freshwater lakes, abundant wildlife, a community canoe and kayak launch with access to Charlotte Harbor, playground, fishing dock, biking trails, birdwatching and community gatherings. Nearby Burnt Store Marina offers waterfront dining, boating facilities, a 27-hole golf course and optional social and golf memberships. A new mixed-use development planned along the Burnt Store Road corridor has been approved to include up to 195,000 square feet of future commercial and retail space, adding even more convenience to this growing area. Downtown Punta Gorda, Fishermen's Village, shopping, dining, waterfront parks and Punta Gorda Airport are all within a convenient drive. Burnt Store Lakes and neighboring Burnt Store Marina are also golf-cart-friendly.
Property Features
Property Type: Residential - Single Family
Cooling: Central Electric
Garage: 2 car attached
Heating: Central Electric
Home Style: Florida
Lot Size: 0.22 Acres
Roof Type: Tile
Stories: 1.0
Taxes: $1,365
Year Built: 2006
Amenities
Awning(s)
Gas Grill
Outdoor Grill
Outdoor Kitchen
Outdoor Shower
Sprinkler Auto
Sprinkler Manual
Feature Descriptions
Bedroom: 3 Bed
Construction: Concrete Block, Stucco
Dining: Breakfast Bar, Dining - Family, Eat-in Kitchen
Directions: From I-75, take Exit 161 and travel west on Jones Loop Road. Turn left onto US-41 South, then turn right onto Burnt Store Road. Turn left onto Peppercorn Road and continue to 24496 Peppercorn Road. The property will be on the right.
Exterior: Concrete Block, Stucco
Flooring: Laminate
Furnished: Unfurnished
GEO Area: BS01 - Burnt Store
Hoa Fee: $518/Annually
Home Warranty Y/N: No
Interior: Split Bedrooms, Great Room, Built-In Cabinets, Closet Cabinets, Exclusions, Pantry, Walk-In Closet(s)
Irrigation: Well
Kitchen: Kitchen Island, Pantry
Lease Considered Y/N: No
Listing Terms: Buyer Finance/Cash
Lot: Irregular Lot
Management: Professional
Minimum Lease Days: 90
Ownership: Single Family
Parcel #: 422331283002
Parking: On Street, Garage Door Opener, Attached
Pets: No Approval Needed
Pool: In Ground, Electric Heat, Salt Water
Property Attached Y/N: No
Property Sub-Type: Single Family Residence
Road Surface: Paved
Room Count: 9
Sewer: Central
Sewer: Central
SQFT Total: 2490
Swimming Pool: Yes
Transfer Fee: 0
Units in Building: Square Feet
View: Landscaped Area, Pool/Club
Water: Central
Water: Central
Windows: Single Hung, Shutters - Manual, Shutters, Decorative Shutters, Window Coverings
Listed By / Shown By
Listed By
Agency Name: The Sunshine State Company
Agency Phone: 941-263-2613
Shown By
Agent Name: Micki Stokes
Agent Phone: (937) 869-6450
Agency Title: Key Realty

Estimate Your Payment
Estimated Payment
$ 3,638.51 per month $3,350.08 Principal & Interest $113.75 Property Tax $174.68 Homeowner's InsuranceChange Payment Information
Privacy Policy / DMCA Notice / ADA Accessibility


This site is hosted, designed and copyright
© 1994 - 2026 by
Delta Media Group, Inc. -- Patent Pending --
Agency License Information: 1-877-539-7589 | Ohio Lic# REC.2010002888 6800 W Central Ave #B, Toledo, OH 43617 | Michigan Lic# 6505366134 8040 Summerfield Rd, Lambertville, MI 48144 | Indiana Lic# RC52400106 3029 W Smith Valley Rd #211, Greenwood, IN 46142 | West Virginia LIC# 010306 Erin Rickman, Broker. 410 Market St #3, Parkersburg, WV, 26101 | Colorado LIC# EC.100108419 603 Rood Ave, Grand Junction, CO 81501 | Nevada LIC# B.0146350.LLC 9190 Double Diamond Pwky, Reno, NV 89521 | Florida LIC# CQ1073507 16638 Mooner Plank Cir, Wimauma, FL 33598 | Illinois LIC# 481014661 640 S Washington St. Suite 212, Naperville, IL 60540
24496 Peppercorn Rd | MLS# 2026034999
This single family home located at 24496 Peppercorn Rd, Punta Gorda, FL 33955 is currently listed for sale with an asking price of $598,900. This property was built in 2006 and has 3 bedrooms and 2 full baths with 1897 sq. ft. Peppercorn Rd is located in the BURNT STORE LAKES subdivision. Search BURNT STORE LAKES real estate on mickistokes.ikeyrealty.com today.