Micki Stokes

BEDS8
BATHS4
SQUARE FEET4,608
MLS#260012260
STATUSActive
PROPERTY TYPEMulti Unit - Multiple
SUBDIVISIONReno Foothills 1
Property Description
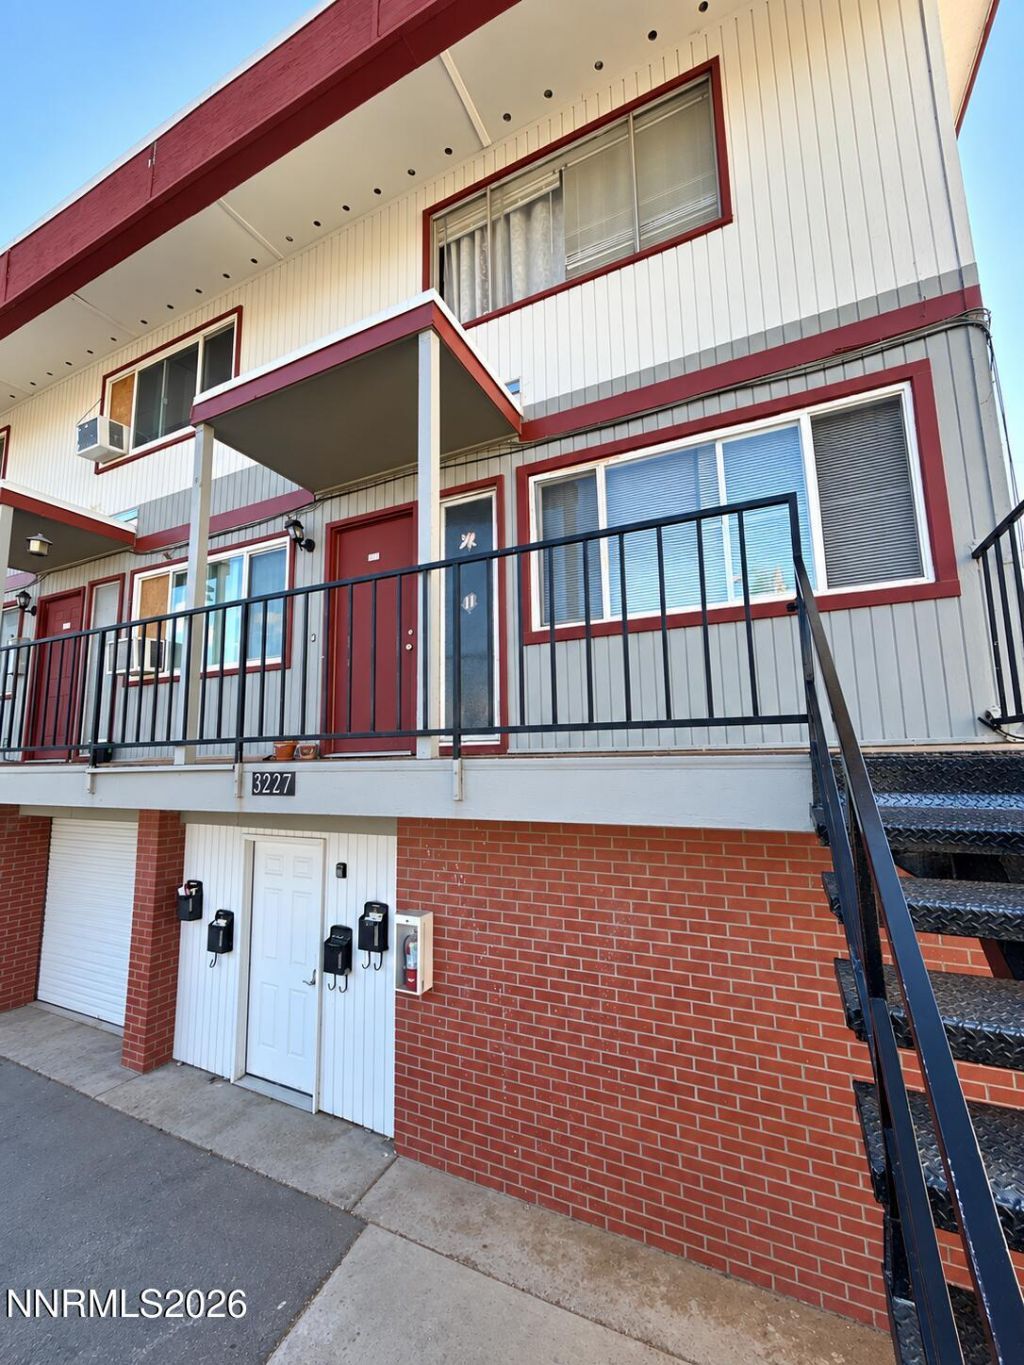
FOURPLEX INVESTMENT OPPORTUNITY NEAR UNR! Excellent investment opportunity near the University of Nevada, Reno! This well-located fourplex features four spacious 2-bedroom, 1-bathroom residences, each offering an oversized living room with a wood-burning fireplace, a functional galley kitchen with a dining nook, generously sized bedrooms, an assigned one-car garage, and additional private storage. All units seperatly metered, there is a fifth meter for water/power for the Laundry room. For added tenant convenience, the property offers an on-site coin-operated washer and dryer. All four units are currently occupied by long-term tenants, providing an established rental history and income potential. Ideally situated near UNR, shopping, dining, public transportation, and everyday amenities, this property presents an excellent opportunity for investors looking to expand their real estate portfolio. ADDITIONAL INVESTMENT OPPORTUNITY! Two additional fourplexes are available for purchase, offering the potential to acquire up to 12 units as part of a bundled investment. See Associated Documents for additional property information, including individual unit cash flow details. Contact the listing agent for details on the two additional fourplexes and potential package purchase options.
Property Features
Property Type: Multi Unit - Multiple
Fireplaces: 4
Heating: Wall Furnace
Lot Size: 0.40 Acres
Roof Type: Composition, Shingle
Taxes: $2,735
Year Built: 1964
Units
Studio Units:
Bathroom(s): 1
Rent: $1238.00
Square Footage: 1152
1 Bedroom Units:
Bathroom(s): 1
Rent: $1186.00
Square Footage: 1152
2 Bedroom Units:
Bathroom(s): 1
Rent: $1091.00
Square Footage: 1152
3 Bedroom Units:
Bathroom(s): 1
Rent: $1241.00
Square Footage: 1152
Amenities
Balcony
Feature Descriptions
Appliances: Dishwasher, Electric Range
Construction Type: Site/Stick-Built
Days on Site: 27
Exterior: Brick Veneer, Wood Siding
Fireplace: Free Standing, Wood Burning
Fireplace Y/N: Yes
Flooring: Carpet, Vinyl
Foundation: Other
Heating Y/N: Yes
Laundry Features: Varies By Unit
Lot Features: Cul-De-Sac
OtherStructures: None
Owner Pays: Common Area Maintenance, Exterior Maintenance, Sewer, Trash Collection
Parcel #: 003-275-06
Parking: Attached, Garage
Pool Features: None
Security Features: Smoke Detector(s)
Sewer: Public Sewer
Sprinklers: None
Tenant Pays: Electricity, Water
Units: 4
Units Furnished: None
Utilities: Electricity Available, Sewer Available, Water Available
Water: Public
Window Features: Metal Frames, Single Pane Windows, Vinyl Frames, Aluminum Frames, Blinds, Varies
Local Schools
High School: McQueen
Middle School: Clayton
Elementary School: Elmcrest
Listed By / Shown By
Listed By
Agency Name: Dickson Realty - Sparks
Agent Name: Felisa Cusimano-Martin
Agency Phone: 775-685-8800
Agent Phone: 775-250-8033

Shown By
Agent Name: Micki Stokes
Agent Phone: (937) 869-6450
Agency Title: Key Realty

Estimate Your Payment
Estimated Payment
$ 6,701.84 per month $6,153.09 Principal & Interest $227.92 Property Tax $320.83 Homeowner's InsuranceChange Payment Information
Privacy Policy / DMCA Notice / ADA Accessibility


This site is hosted, designed and copyright
© 1994 - 2026 by
Delta Media Group, Inc. -- Patent Pending --
Agency License Information: 1-877-539-7589 | Ohio Lic# REC.2010002888 6800 W Central Ave #B, Toledo, OH 43617 | Michigan Lic# 6505366134 8040 Summerfield Rd, Lambertville, MI 48144 | Indiana Lic# RC52400106 3029 W Smith Valley Rd #211, Greenwood, IN 46142 | West Virginia LIC# 010306 Erin Rickman, Broker. 410 Market St #3, Parkersburg, WV, 26101 | Colorado LIC# EC.100108419 603 Rood Ave, Grand Junction, CO 81501 | Nevada LIC# B.0146350.LLC 9190 Double Diamond Pwky, Reno, NV 89521 | Florida LIC# CQ1073507 16638 Mooner Plank Cir, Wimauma, FL 33598 | Illinois LIC# 481014661 640 S Washington St. Suite 212, Naperville, IL 60540
3271 Gypsum Road | MLS# 260012260
This multi-family property located at 3271 Gypsum Road, Reno, NV 89503 is currently listed for sale with an asking price of $1,100,000. Search Reno real estate on mickistokes.ikeyrealty.com today.