Micki Stokes

BEDS3
BATHS2 full
SQUARE FEET1,971
MLS#260009905
STATUSActive
PROPERTY TYPEResidential - Single Family
SUBDIVISIONSierra Loma 3
Property Description
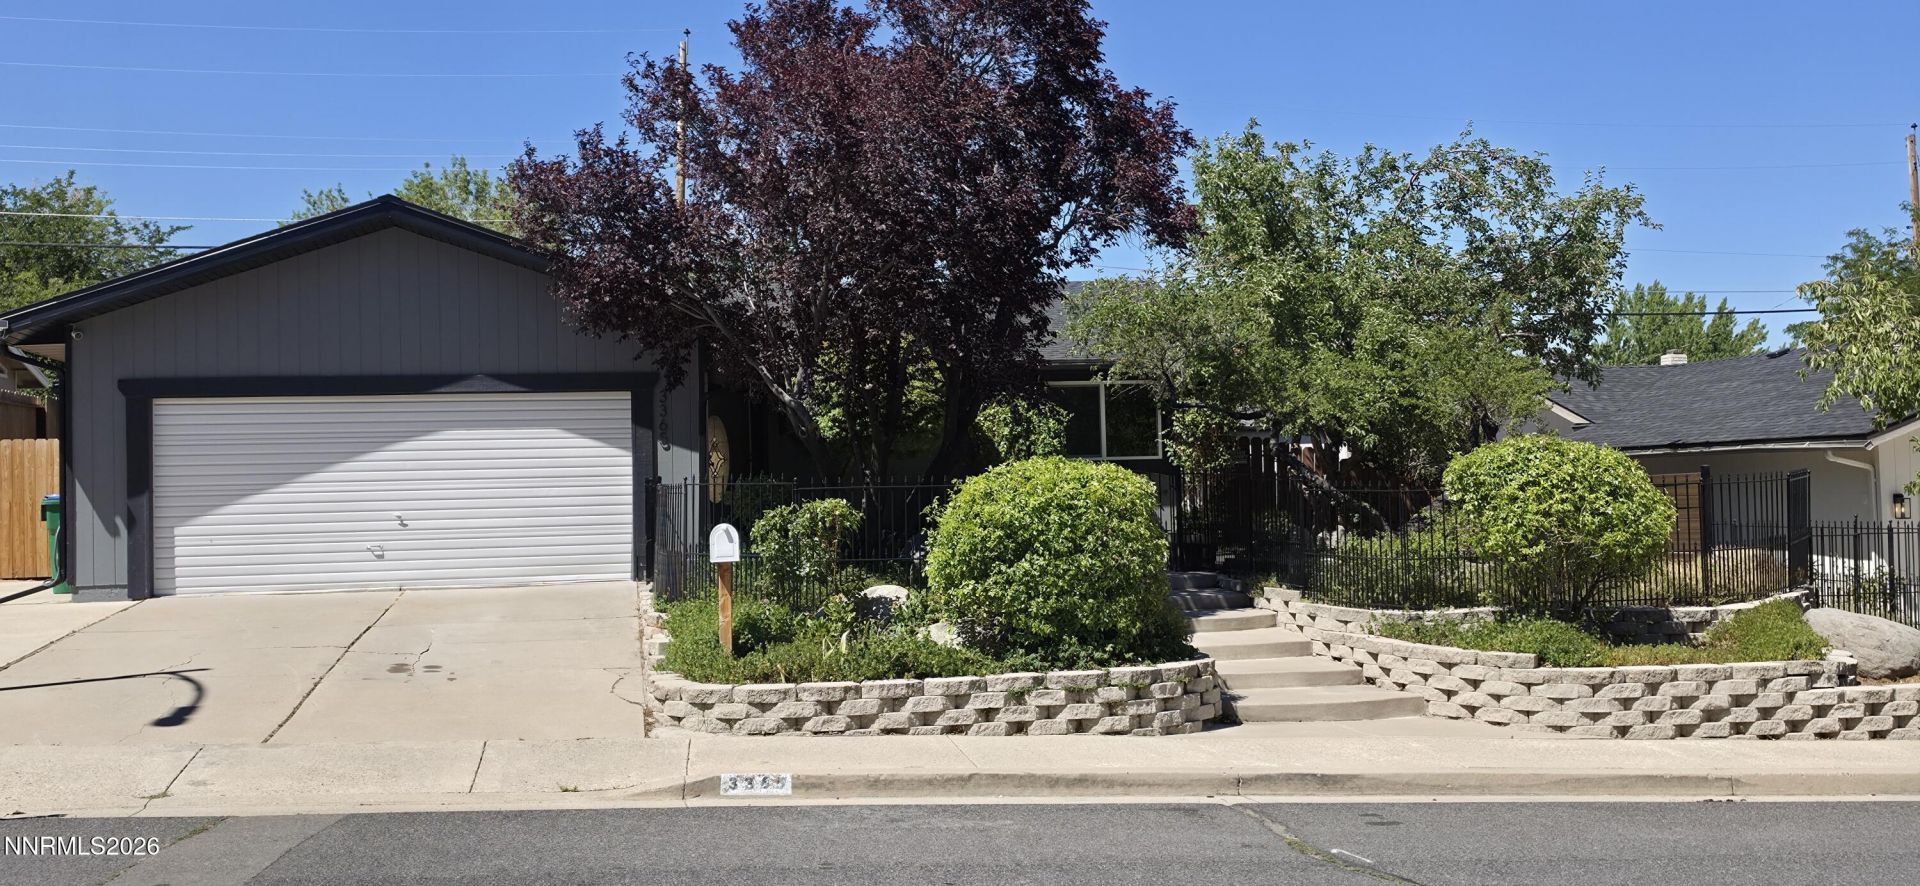
A gardener's dream! Welcome to your own private oasis! This one-of-a-kind 3-bedroom, 2-bath home in Old NW Reno is filled with natural light and so much to offer! The spacious floor plan is perfect for entertaining family and friends or simply enjoying everyday activities. With a spacious dining room, breakfast nook and family room plus a sun-drenched storage or hobby area, there's plenty of room to spread out. Thoughtfully updated, this home features new windows, a new roof and soffits, new privacy fencing, a new HVAC system, mini-split, and a new water heater. Beautifully remodeled kitchen with natural wood cabinets, quartzite countertops, a farmhouse stainless steel sink and chic pendant lights. Durable luxury vinyl plank flooring through the main rooms gives you peace of mind for years to come. Mature landscaping, wood deck, fruit trees, a charming frog pond, vegetable garden, and even a chicken coop! Best of all, you'll enjoy the convenience of being within walking distance of the elementary, middle, and high schools. Both Downtown Reno and Rancho San Rafael Park are a 5 minute drive. Hot air balloons fly over the yard each year, you can see the sun rise from the front porch. This truly special home is move-in ready. It blends comfort, charm, and nature in a way that's hard to find. Come see it for yourself! You just might fall in love!
Property Features
Property Type: Residential - Single Family
Cooling: Central Air
Fireplaces: 1
Heating: Forced Air, Natural Gas, Wood Stove
Lot Size: 0.16 Acres
Roof Type: Composition, Shingle
Stories: 1.0
Taxes: $1,456
Year Built: 1977
Amenities
Ceiling Fan(s)
Rain Gutters
Feature Descriptions
Additional Rooms: Bonus Room, Sunroom
Appliances: Dryer, Disposal, Dishwasher, Electric Oven, Refrigerator, Washer, Electric Cooktop
City Limits: Yes
Construction Type: Site/Stick-Built
Cooling Y/N: Yes
Days on Site: 5
Dining: Family Room Combination
Exterior: Glass, Wood Siding
Family Room: Ceiling Fan(s), Separate/Formal Room
Fencing: Back Yard, Front Yard
Fireplace: Wood Burning Stove
Fireplace Y/N: Yes
Flooring: Carpet, Luxury Vinyl, Tile
Foundation: Crawl Space
Heating Y/N: Yes
Kitchen: Breakfast Nook, Built-In Dishwasher, Disposal, Electric Cooktop
Laundry Features: In Hall, Washer Hookup, Electric Dryer Hookup
Living Room: Ceiling Fan(s), Separate/Formal Room
Lot Features: Landscaped, Level, Sprinklers In Front, Sprinklers In Rear
Master Bedroom: Ceiling Fan(s), Shower Stall
OtherStructures: Shed(s)
Parcel #: 001-308-20
Parking: Electric Vehicle Charging Station(s)
Patio/Porch: Deck, Uncovered
Road Frontage: Other
Road Responsibility: Public Maintained Road
Security: yes
Security Features: Carbon Monoxide Detector(s), Smoke Detector(s), Security System, Keyless Entry
Sewer: Public Sewer
Special View Info: Mountain(s)
Sprinklers: Automatic, Drip System, Front, Rear
SQFT Living: 1971
Utilities: Electricity Connected, Natural Gas Connected, Sewer Connected, Water Connected
Water: Public
Water Rights Y/N: No
Window Features: Double Pane Windows, Low-Emissivity Windows, Vinyl Frames
Local Schools
High School: McQueen
Middle School: Clayton
Elementary School: Towles
Listed By / Shown By
Listed By
Agency Name: Epique Realty
Agent Name: Christopher Williams
Agency Phone: 775-354-6062
Agent Phone: 775-745-4004

Shown By
Agent Name: Micki Stokes
Agent Phone: (937) 869-6450
Agency Title: Key Realty

Estimate Your Payment
Estimated Payment
$ 3,387.72 per month $3,104.51 Principal & Interest $121.33 Property Tax $161.88 Homeowner's InsuranceChange Payment Information
Privacy Policy / DMCA Notice / ADA Accessibility


This site is hosted, designed and copyright
© 1994 - 2026 by
Delta Media Group, Inc. -- Patent Pending --
Agency License Information: 1-877-539-7589 | Ohio Lic# REC.2010002888 6800 W Central Ave #B, Toledo, OH 43617 | Michigan Lic# 6505366134 8040 Summerfield Rd, Lambertville, MI 48144 | Indiana Lic# RC52400106 3029 W Smith Valley Rd #211, Greenwood, IN 46142 | West Virginia LIC# 010306 Erin Rickman, Broker. 410 Market St #3, Parkersburg, WV, 26101 | Colorado LIC# EC.100108419 603 Rood Ave, Grand Junction, CO 81501 | Nevada LIC# B.0146350.LLC 9190 Double Diamond Pwky, Reno, NV 89521 | Florida LIC# CQ1073507 16638 Mooner Plank Cir, Wimauma, FL 33598 | Illinois LIC# 481014661 640 S Washington St. Suite 212, Naperville, IL 60540
3365 Bowie Road | MLS# 260009905
This single family home located at 3365 Bowie Road, Reno, NV 89503 is currently listed for sale with an asking price of $555,000. This property was built in 1977 and has 3 bedrooms and 2 full baths with 1971 sq. ft. Bowie Road is located in the Sierra Loma 3 subdivision. Search Sierra Loma 3 real estate on mickistokes.ikeyrealty.com today.