Micki Stokes

BEDS6
BATHS6 full 2 partial
SQUARE FEET8,411
MLS#260013036
STATUSActive
PROPERTY TYPEResidential - Single Family
SUBDIVISIONSt James`S Village 2A
Property Description
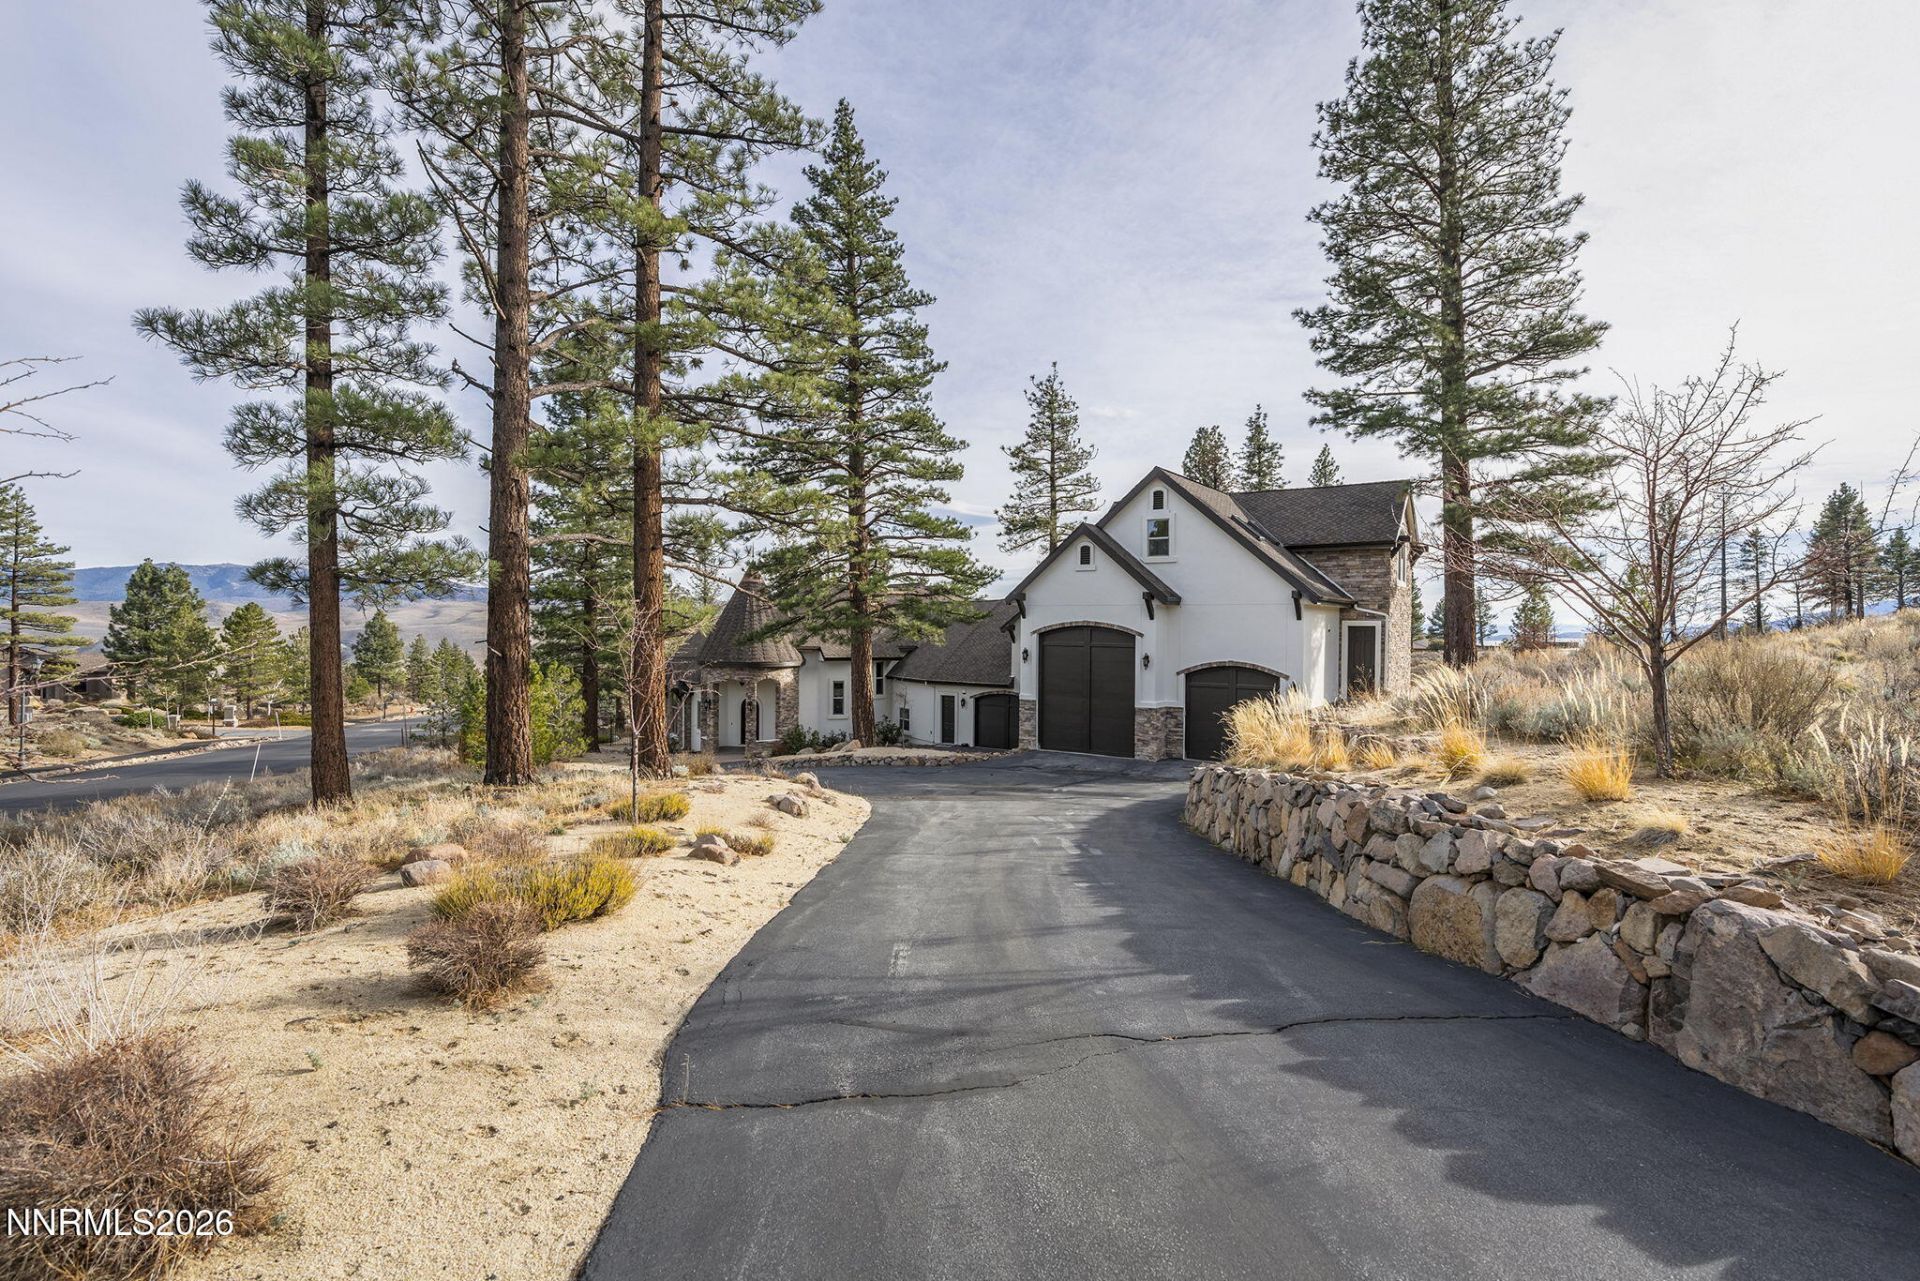
Exceptional Custom Estate in St. James Village - Luxury, Privacy & Mountain Living Nestled among the towering pines and scenic Sierra Nevada mountains, this exceptional custom-built St. James Village estate offers the perfect combination of luxury, privacy, and mountain living. Situated on over an acre, this beautifully remodeled residence features an extraordinary collection of amenities, including a custom-designed home theater, an approximately 2,600-square-foot garage with RV parking, private guest quarters, and expansive indoor and outdoor entertaining spaces. Designed for both luxury and entertainment, the home showcases an impressive $200,000 custom-built theater featuring premium Focal speakers, Sony surround sound, dual subwoofers, a 110-inch screen, and professional acoustic treatments for an immersive cinematic experience. The recently remodeled gourmet kitchen features custom cabinetry, updated countertops, premium appliances, designer lighting, a stylish backsplash, and an additional prep sink. The kitchen flows seamlessly into the spacious family and dining areas, where soaring ceilings, a stunning stone fireplace, and a climate-controlled 326-bottle wine cellar create an inviting atmosphere for entertaining. Experience exceptional indoor/outdoor living in the beautifully landscaped and fenced backyard, complete with a covered patio, built-in barbecue, gas fire pit, and expansive entertaining areas surrounded by majestic pine trees. The main-level primary suite offers a private retreat featuring a cozy gas fireplace, two custom walk-in closets, and a luxurious bathroom with dual vanities, a jetted soaking tub, steam shower, and private access to the backyard. Two additional main-level bedrooms share a convenient Jack-and-Jill bathroom. Upstairs, an expansive entertainment loft features a wet bar and space for billiards, shuffleboard, and air hockey, with game tables available for inclusion in the sale. A separate lounge provides the perfect place to unwind before enjoying a movie in the spectacular private theater. Ideal for extended family or guests, the spacious private guest quarters feature a separate entrance, bedroom, bathroom, and dedicated living and office space, offering comfort, flexibility, and privacy. Car enthusiasts and outdoor adventurers will appreciate the remarkable nearly 2,600-square-foot garage, designed to accommodate up to eight vehicles, including a dedicated oversized RV bay with room for boats, recreational vehicles, and other outdoor toys. Extensive recent improvements include updated interior and exterior paint, custom rear-facing windows, new baseboards, recessed lighting, window coverings, and two full-size laundry rooms conveniently located on separate levels. Ideally situated near the southern entrance of St. James Village, the property provides convenient access to Washoe Valley while preserving the tranquility and natural beauty of its mountain setting. A truly distinctive property offering the space, privacy, luxury amenities, and exceptional lifestyle that make St. James Village one of Northern Nevada's most desirable mountain communities.
Property Features
Property Type: Residential - Single Family
Cooling: Central Air
Fireplaces: 2
Garage: 8 car attached
Heating: Forced Air, Natural Gas
Lot Size: 1.14 Acres
Roof Type: Composition, Shingle, Pitched
Stories: 2.0
Taxes: $22,015
Year Built: 2006
Amenities
Cathedral Ceiling(s)
Ceiling Fan(s)
Central Vacuum
High Ceilings
Smart Thermostat
Vaulted Ceiling(s)
Loft
Breakfast Bar
Kitchen Island
Pantry
Primary Downstairs
Walk-In Closet(s)
Entrance Foyer
In-Law Floorplan
Balcony
Built-in Barbecue
Fire Pit
Rain Gutters
Ceiling Fan
Feature Descriptions
Additional Rooms: Office/Den, Bedroom/Office Main Floor, Bonus Room, Entrance Foyer, Guest Quarters, Loft, Mud Room, Recreation Room
Association Fee Includes: Snow Removal, Common Area - Maintenance
City Limits: No
Construction Type: Site/Stick-Built
Cooling Y/N: Yes
Days on Site: 2
Dining: Great Room
Exterior: Stucco, Stone Veneer
Family Room: Great Room, High Ceilings
Fencing: Back Yard
Fireplace: Gas, Wood Burning, Living Room, Primary Bedroom
Fireplace Y/N: Yes
Flooring: Carpet, Ceramic Tile, Stone, Wood, Travertine
Foundation: Crawl Space
Heating Y/N: Yes
HOA Fee: $370/MonthlyAppliances:
HOA Y/N: Yes
Kitchen: Breakfast Bar, Built-In Dishwasher, Built-In Microwave, Disposal, Kitchen Island, Pantry, Soft-Close Cabinets
Laundry Features: Laundry Room, Sink, Cabinets
Living Room: Ceiling Fan(s), Great Room, High Ceilings
Lot Features: Cul-De-Sac, Corner Lot, Gentle Sloping, Landscaped, Sloped Down, Sprinklers In Front, Sprinklers In Rear
Master Bedroom: Ceiling Fan(s), High Ceilings, Double Sinks, Jetted Tub, On Main Floor, Shower Stall, Walk-In Closet(s)
OtherStructures: None
Parcel #: 156-085-02
Parking: Attached, Garage, Garage Door Opener, RV Access/Parking, RV Garage, Tandem, Garage Door Opener Controls
Patio/Porch: Deck, Patio, Covered, Uncovered
Road Frontage: Private Road
Road Responsibility: Private Maintained Road
Security: yes
Security Features: Smoke Detector(s), Security System
Sewer: Septic Tank
Special View Info: Mountain(s), Trees/Woods
Sprinklers: Automatic, Drip System, Front, Rear
SQFT Living: 8411
Utilities: Electricity Connected, Natural Gas Connected, Water Connected, Cellular Coverage, Internet Available, Water Meter Installed
Water: Public
Water Rights Y/N: No
Window Features: Drapes, Double Pane Windows, Rods
Local Schools
High School: Galena
Middle School: Marce Herz
Elementary School: Hunsberger
Listed By / Shown By
Listed By
Agency Name: Nevada Home Realty
Agent Name: Kevin Trexler
Agency Phone: 775-560-0790
Agent Phone: 775-250-3591

Shown By
Agent Name: Micki Stokes
Agent Phone: (937) 869-6450
Agency Title: Key Realty

Estimate Your Payment
Estimated Payment
$ 27,112.30 per month $24,025.01 Principal & Interest $1,834.58 Property Tax $1,252.71 Homeowner's InsuranceChange Payment Information
Privacy Policy / DMCA Notice / ADA Accessibility


This site is hosted, designed and copyright
© 1994 - 2026 by
Delta Media Group, Inc. -- Patent Pending --
Agency License Information: 1-877-539-7589 | Ohio Lic# REC.2010002888 6800 W Central Ave #B, Toledo, OH 43617 | Michigan Lic# 6505366134 8040 Summerfield Rd, Lambertville, MI 48144 | Indiana Lic# RC52400106 3029 W Smith Valley Rd #211, Greenwood, IN 46142 | West Virginia LIC# 010306 Erin Rickman, Broker. 410 Market St #3, Parkersburg, WV, 26101 | Colorado LIC# EC.100108419 603 Rood Ave, Grand Junction, CO 81501 | Nevada LIC# B.0146350.LLC 9190 Double Diamond Pwky, Reno, NV 89521 | Florida LIC# CQ1073507 16638 Mooner Plank Cir, Wimauma, FL 33598 | Illinois LIC# 481014661 640 S Washington St. Suite 212, Naperville, IL 60540
395 Mount Mahogany Court | MLS# 260013036
This single family home located at 395 Mount Mahogany Court, Reno, NV 89511 is currently listed for sale with an asking price of $4,295,000. This property was built in 2006 and has 6 bedrooms and 6 full and 2 partial baths with 8411 sq. ft. Mount Mahogany Court is located in the St James`S Village 2A subdivision. Search St James`S Village 2A real estate on mickistokes.ikeyrealty.com today.