Micki Stokes

BEDS3
BATHS2 full 2 partial
SQUARE FEET2,532
MLS#W7890258
STATUSActive
PROPERTY TYPEResidential - Single Family
SUBDIVISIONHERNANDO BEACH
Property Description
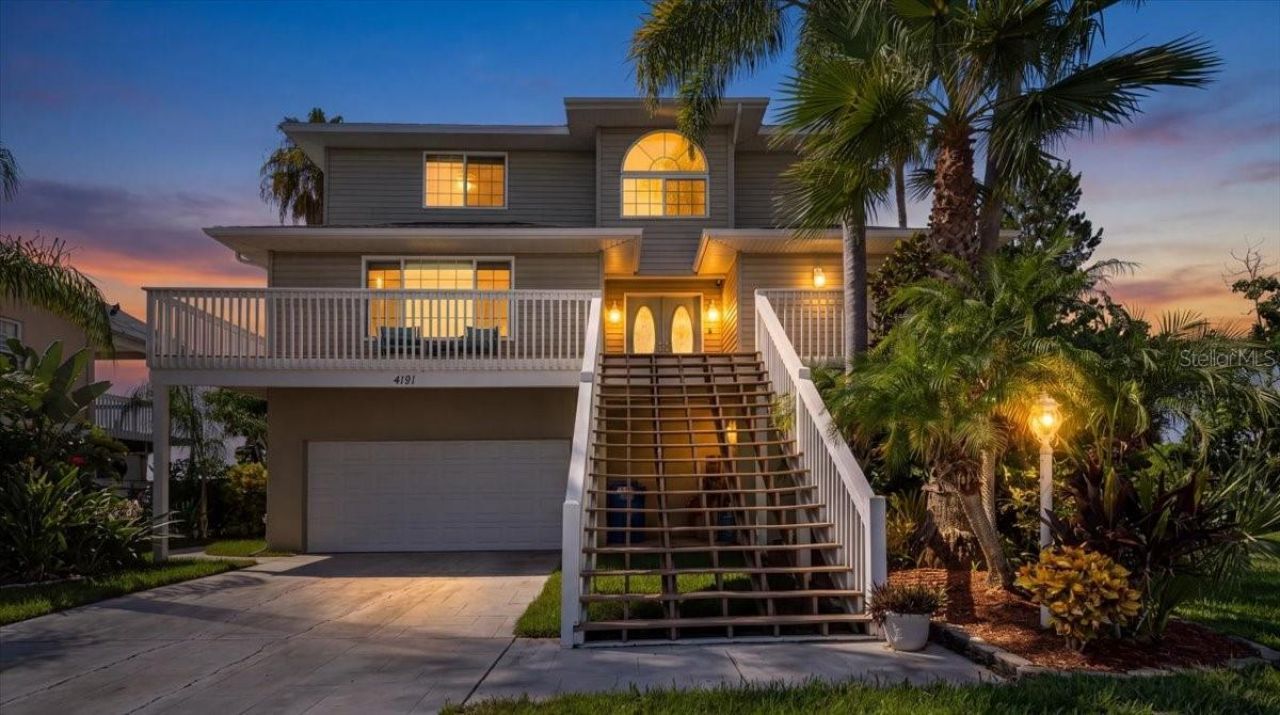
DIRECT GULF ACCESS! OVERSIZED CORNER LOT, WEST-FACING SUNSET VIEWS, AND PARTIAL GULF VIEWS from the third level! This spacious three-story home offers 2,532 SF of air-conditioned living space on the second and third levels, 3 bedrooms (with potential for more), 2 full baths, and 2 half baths. A decorative stamped driveway and grand staircase lead to the double-door entry on the second level. The inviting great room design includes formal living and dining rooms and a family room with a gas-burning fireplace. The kitchen features white cabinetry, Corian countertops, an L-shaped island with breakfast bar, and an adjoining breakfast nook. Wall-to-wall family room windows showcase water views and fill the space with natural light. A bay window highlights the formal living room, while French doors from the dining room open to the Florida room, with sliders leading to the wraparound porch extending around the entire second level. A half bath completes this level. Need more bedrooms? The flexible layout offers opportunities to create additional bedrooms . The third floor opens to a flex space with a custom window framing water views, ideal for a desk or sitting area. The spacious primary suite features sliding glass doors to a balcony overlooking the Gulf, perfect for sunset views. The primary bath offers double sinks, ample cabinetry and counter space, a soaking tub, a walk-in shower with floor-to-ceiling tile and custom glass door, and a walk-in closet. Two additional bedrooms feature water views and walk-in closets; one has sliders to the back balcony. The guest bath includes a tub/shower combination, tile flooring, and a vanity with seamless sink. The ground level features an open space with a 1/2 bath, a 3-car garage with a front-facing 2-car garage and separate side-entry garage with its own driveway, plus ample storage space. Outside enjoy covered and uncovered patios, lush landscaping, room for a pool, and a private canal with 77 feet of waterfront, a davit for a small boat or jet skis, and a stationary dock. 2026 updates include fresh interior paint, vinyl flooring throughout (no carpet), and a new hot water heater. Additional features include AC (2020), newer double-pane sliders, impact windows, and a 2023 roof. Reported homeowners insurance: $1,827 per year. Located in the vibrant Hernando Beach Waterfront Community surrounded entirely by the Weeki Wachee Preserve and the GULF, residents enjoy hiking, boating, kayaking, paddleboarding, and fishing. The area is GOLF CART FRIENDLY, allows SHORT-TERM RENTALS, and has NO HOA, CDD or DEED RESTRICTIONS, making it ideal for full-time living, a vacation home, or a high-performing investment property.
Property Features
Property Type: Residential - Single Family
Cooling: Central Air
Fenced: Yes
Garage: 3 car attached
Heating: Central
Home Style: Elevated
Lot Size: 0.16 Acres
Roof Type: Shingle
Stories: 3.0
Taxes: $3,034
Year Built: 1991
Amenities
Ceiling Fans(s)
Eat-in Kitchen
Kitchen/Family Room Combo
Living Room/Dining Room Combo
Open Floorplan
PrimaryBedroom Upstairs
Stone Counters
Walk-In Closet(s)
Window Treatments
Lighting
Outdoor Shower
Storage
Feature Descriptions
Additional Rooms: Family Room, Florida Room, Formal Dining Room Separate, Formal Living Room Separate, Great Room, Inside Utility
Appliances: Dishwasher, Dryer, Microwave, Range, Refrigerator, Washer
Body of Water: GULF
Community Features: Golf Carts OK
Directions: Shoal Line Blvd North to left on Companero Entra to right on Camelia home on left side of street
Disaster Mitigation: Above Flood Plain, Hurricane Shutters/Windows
Exterior: Stucco, Vinyl Siding, Frame
Fencing: Chain Link
Fireplace: Gas, Living Room
Fireplace Y/N: Yes
Flood Zone Code: AE
Flooring: Luxury Vinyl, Tile
Foundation: Stilt/On Piling
Frontage Canal Salt: 77
Home Warranty Y/N: No
Listing Terms: Cash, Conventional, FHA, VA Loan
Lot: Corner Lot, Flood Insurance Required, FloodZone, In County, Landscaped, Near Marina, Near Public Transit, Street Dead-End
Lot Dimensions: 0.16
Ownership: Fee Simple
Parking: Bath In Garage, Boat, Driveway, Garage Door Opener, Golf Cart Garage, Golf Cart Parking, Oversized, RV Access/Parking
Parking Notes: Bath In Garage, Boat, Driveway, Garage Door Opener, Go
Patio/Porch: Deck, Front Porch, Patio, Porch, Rear Porch, Side Porch, Wrap Around
Pets Allowed: Yes
Property Attached Y/N: No
Property Sub-Type: Single Family Residence
Sewer: Public Sewer
Showing Instructions: Appointment Only, Combination Lock Box, See Remarks, ShowingTime
Special Sale Provisions: None
Special View Info: Water
Utilities: Cable Available, Electricity Connected, Phone Available, Public, Sewer Connected, Water Connected
Vegetation: Mature Landscaping
Water: Public
Water Access: Canal - Saltwater, Gulf/Ocean
Water Access Y/N: Yes
Waterfront Features: Canal - Saltwater, Davits, Deck, No Wake Zone, Seawall - Concrete
Water View: Canal, Gulf/Ocean - Partial
Windows: Window Treatments
Zoning: R1B
Local Schools
High School: Weeki Wachee High School
Middle School: Fox Chapel Middle School
Elementary School: Westside Elementary-HN
Listed By / Shown By
Listed By
Agency Name: HILL POINT REALTY INC.
Agency Contact: 352-670-4455
Shown By
Agent Name: Micki Stokes
Agent Phone: (937) 869-6450
Agency Title: Key Realty

Estimate Your Payment
Estimated Payment
$ 4,460.88 per month $3,999.51 Principal & Interest $252.83 Property Tax $208.54 Homeowner's InsuranceChange Payment Information

Member Participants (and their affiliated licensees, if applicable) shall indicate on their websites that IDX information is provided exclusively for consumers’ personal non-commercial use, that it may not be used for any purpose other than to identify prospective properties consumers may be interested in purchasing, that the data is deemed reliable but is not guaranteed by MLS GRID, and that the use of the MLS GRID Data may be subject to an end user license agreement prescribed by the Member Participant’s applicable MLS if any and as amended from time to time. MLS GRID may, at its discretion, require use of other disclaimers as necessary to protect Member Participant, and/or their MLS from liability.
Based on information submitted to the MLS GRID. All data is obtained from various sources and may not have been verified by broker or MLS GRID. Supplied Open House Information is subject to change without notice. All information should be independently reviewed and verified for accuracy. Properties may or may not be listed by the office/agent presenting the information.
Privacy Policy / DMCA Notice / ADA Accessibility


This site is hosted, designed and copyright
© 1994 - 2026 by
Delta Media Group, Inc. -- Patent Pending --
Agency License Information: 1-877-539-7589 | Ohio Lic# REC.2010002888 6800 W Central Ave #B, Toledo, OH 43617 | Michigan Lic# 6505366134 8040 Summerfield Rd, Lambertville, MI 48144 | Indiana Lic# RC52400106 3029 W Smith Valley Rd #211, Greenwood, IN 46142 | West Virginia LIC# 010306 Erin Rickman, Broker. 410 Market St #3, Parkersburg, WV, 26101 | Colorado LIC# EC.100108419 603 Rood Ave, Grand Junction, CO 81501 | Nevada LIC# B.0146350.LLC 9190 Double Diamond Pwky, Reno, NV 89521 | Florida LIC# CQ1073507 16638 Mooner Plank Cir, Wimauma, FL 33598 | Illinois LIC# 481014661 640 S Washington St. Suite 212, Naperville, IL 60540
4191 Camelia Drive | MLS# W7890258
This single family home located at 4191 Camelia Drive, Hernando Beach, FL 34607 is currently listed for sale with an asking price of $715,000. This property was built in 1991 and has 3 bedrooms and 2 full and 2 partial baths with 2532 sq. ft. Camelia Drive is located in the HERNANDO BEACH subdivision. Search HERNANDO BEACH real estate on mickistokes.ikeyrealty.com today.