Micki Stokes

BEDS1
BATHS1 full
SQUARE FEET644
MLS#260010880
STATUSActive
PROPERTY TYPEResidential - Condominium
SUBDIVISIONPeckham Gardens
Property Description
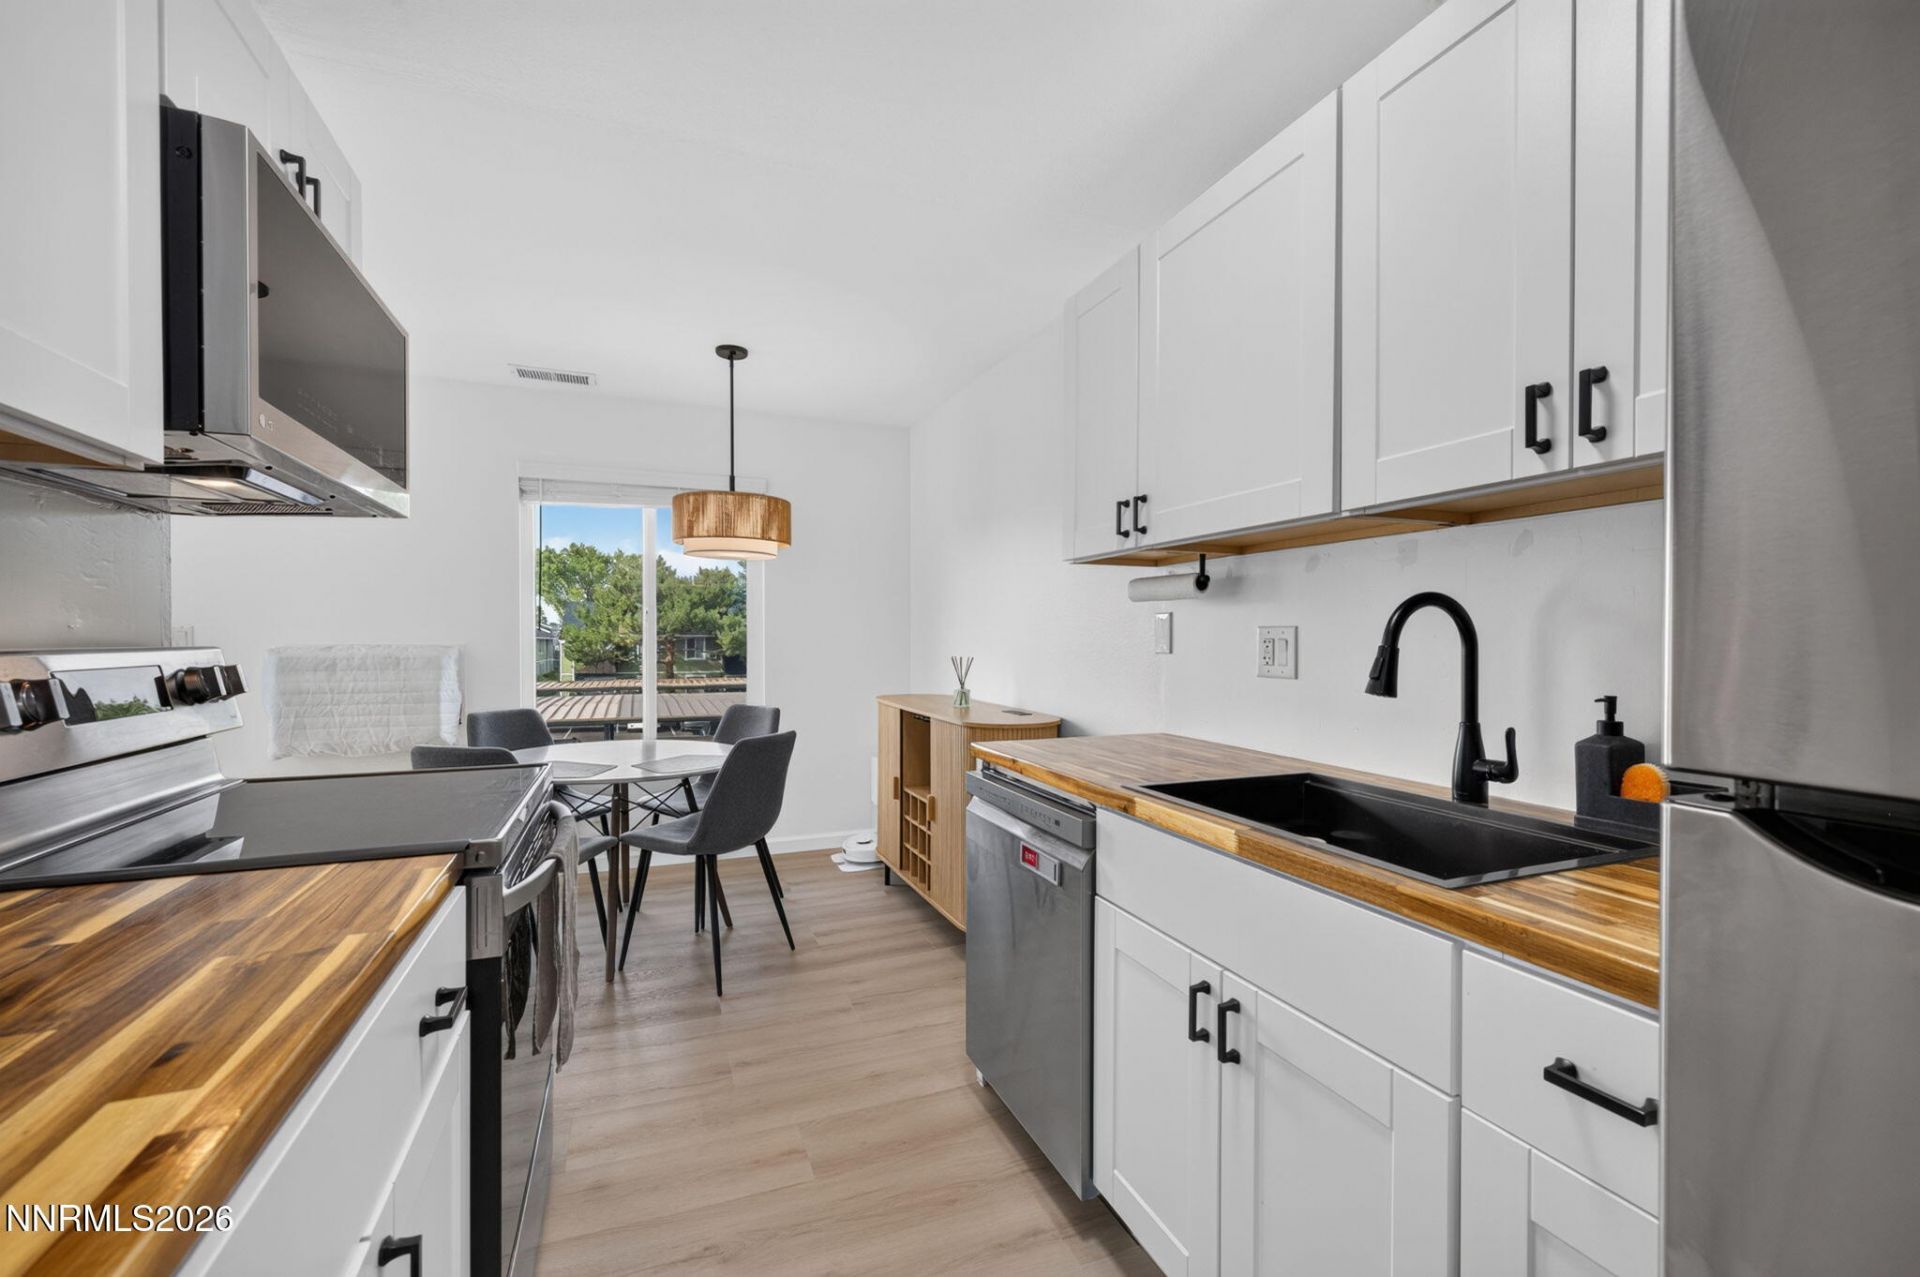
Live stress-free with all the extravagant upgrades and a low-maintenance lifestyle! Everything has been replaced in the last 2 years including the Air conditioner with smart thermostat, the Furnace, Luxury vinyl plank flooring, In-wall air conditioner, 3 new windows, New Sliding glass door (to balcony), Window and sliding door blinds, Garbage disposal, Hot water heater, Kitchen cabinets, Butcher block countertops, Bathroom vanity and medicine cabinet, LG Energy Efficient Appliances (refrigerator, dishwasher, electric oven, microwave), Smoke and Carbon monoxide detectors, Decora-style outlets and switches. This cozy 644 sq. ft. Reno condo offers 1 bedroom and 1 bathroom with a comfortable layout that makes everyday living simple. Enjoy an updated feel without the hassle of taking on a larger home. Located in the convenient Peckham Gardens area, you'll be close to grocery stores, restaurants, shopping, parks, and everyday essentials. With Meadowood Mall and other shopping centers nearby, errands and entertainment are always within easy reach. A great choice for a first-time buyer, downsizer, or anyone looking for an easy-care Reno home with convenience right outside the door.
Property Features
Property Type: Residential - Condominium
Cooling: Wall/Window Unit(s)
Heating: Wall Furnace
Lot Size: 0.00 Acres
Roof Type: Composition, Shingle, Pitched
Stories: 2.0
Taxes: $362
Year Built: 1978
Amenities
Smart Thermostat
Pantry
Feature Descriptions
Additional Rooms: None
Carport Spaces: 1
Carport Y/N: 1
City Limits: Yes
Construction Type: Site/Stick-Built
Cooling Y/N: Yes
Days on Site: 3
Dining: None
Exterior: Wood Siding
Fencing: Partial
Flooring: Carpet, Laminate
Foundation: Slab
Heating Y/N: Yes
HOA Amenities: Landscaping, Tennis Court(s)
HOA Fee: $453/MonthlyAppliances:
HOA Y/N: Yes
Kitchen: Built-In Single Oven, Electric Cooktop, Pantry
Laundry Features: None
Living Room: Great Room
Lot Features: Landscaped, Level
Master Bedroom: None
OtherStructures: None
Parcel #: 025-544-56
Parking: Carport, None
Patio/Porch: Deck, None
Road Frontage: Other
Road Responsibility: Public Maintained Road
Security Features: Smoke Detector(s)
Sewer: Public Sewer
Sprinklers: None
SQFT Living: 644
Utilities: Cable Available, Phone Available, Sewer Available, Water Available
Water: Public
Water Rights Y/N: No
Window Features: Blinds, Double Pane Windows, Metal Frames
Local Schools
High School: Damonte
Middle School: Pine
Elementary School: Smithridge
Listed By / Shown By
Listed By
Agency Name: Elevate Realty
Agent Name: Jennifer Anderson
Agency Phone: 775-243-6598
Agent Phone: 775-450-6099

Shown By
Agent Name: Micki Stokes
Agent Phone: (937) 869-6450
Agency Title: Key Realty

Estimate Your Payment
Estimated Payment
$ 1,118.96 per month $1,034.84 Principal & Interest $30.17 Property Tax $53.96 Homeowner's InsuranceChange Payment Information
Privacy Policy / DMCA Notice / ADA Accessibility


This site is hosted, designed and copyright
© 1994 - 2026 by
Delta Media Group, Inc. -- Patent Pending --
Agency License Information: 1-877-539-7589 | Ohio Lic# REC.2010002888 6800 W Central Ave #B, Toledo, OH 43617 | Michigan Lic# 6505366134 8040 Summerfield Rd, Lambertville, MI 48144 | Indiana Lic# RC52400106 3029 W Smith Valley Rd #211, Greenwood, IN 46142 | West Virginia LIC# 010306 Erin Rickman, Broker. 410 Market St #3, Parkersburg, WV, 26101 | Colorado LIC# EC.100108419 603 Rood Ave, Grand Junction, CO 81501 | Nevada LIC# B.0146350.LLC 9190 Double Diamond Pwky, Reno, NV 89521 | Florida LIC# CQ1073507 16638 Mooner Plank Cir, Wimauma, FL 33598 | Illinois LIC# 481014661 640 S Washington St. Suite 212, Naperville, IL 60540
4606 Neil Road, Unit APT 202 | MLS# 260010880
This condo located at 4606 Neil Road, Unit APT 202, Reno, NV 89502 is currently listed for sale with an asking price of $185,000. This property was built in 1978 and has 1 bedrooms and 1 full baths with 644 sq. ft. Neil Road, Unit APT 202 is located in the Peckham Gardens subdivision. Search Peckham Gardens real estate on mickistokes.ikeyrealty.com today.