Micki Stokes

BEDS6
BATHS3 full
SQUARE FEET2,264
MLS#260012621
STATUSActive
PROPERTY TYPEResidential - Single Family
SUBDIVISIONWw Williams Tract
Property Description
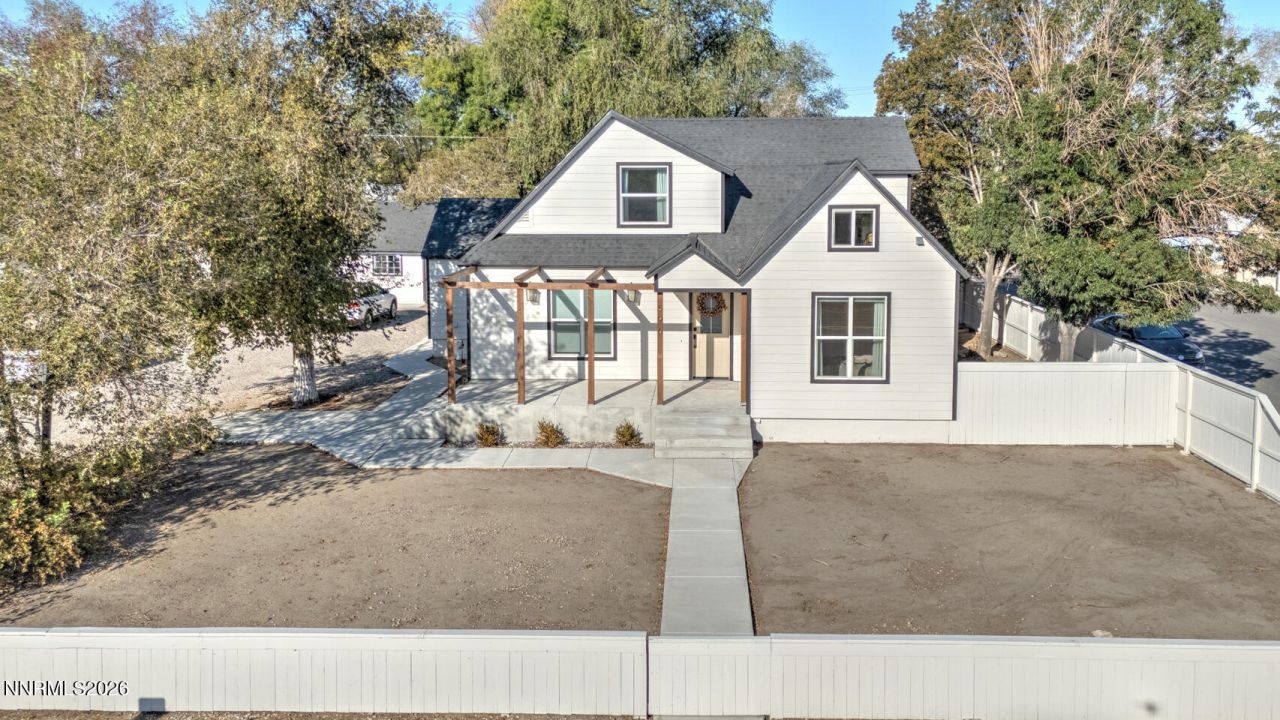
Fully Remodeled, Two Parcels, and Room to Grow at 596 South Taylor Street Live in a modern home you won't find anywhere else in Fallon. This 6-bedroom, 3-bathroom, 2,264 sq ft home was completely remodeled in 2024, with no shortcuts and quality in every detail. The curb appeal starts the story. Crisp white lap siding with dark trim and a covered front porch under a cedar pergola welcome you home. Mature shade trees and a fully fenced yard complete the picture. Inside, light pours through oversized windows onto luxury vinyl plank flooring that runs throughout the home. Gold chandeliers and recessed lighting add warmth overhead. An elegant arched opening leads from the living room into an open dining area and the kitchen beyond. The kitchen is the showpiece. White shaker cabinets reach the ceiling, finished with brushed gold hardware. Quartz countertops and a handmade-look glossy tile backsplash surround the space. You'll find a farmhouse apron sink, a pot filler over the gas range, a custom range hood, and KitchenAid stainless appliances. The large quartz island seats three and is perfect for cooking, homework, or gathering with friends. What you can't see is just as impressive. The remodel went beyond the finishes and into the shell of the home. The roof deck and the underside of the subfloor each have 2 inches of closed-cell spray foam. The exterior is wrapped in 2 inches of rigid foam board as continuous insulation. The result is a remarkably quiet home that's efficient to heat and cool year-round, a real advantage through Fallon's hot summers and cold winters. The primary suite is a true retreat, with its own chandelier and a spa-inspired bath. The bath has a quartz double vanity and a freestanding soaking tub under a crystal chandelier. The walk-in shower features marble-look tile, a mosaic floor, a gold rain showerhead, and a frameless glass enclosure. Five more bedrooms give you room for family, guests, a home office, or a gym. The guest bath is finished to the same standard, with a quartz vanity and gold fixtures. The home sits on 0.33 acres, and the sale also includes the adjoining parcel (APN 001-434-26), an additional 0.15 acres. Keep it for extra yard, parking, a shop, or RV space, or sell it off separately. The choice is yours. Turnkey, beautifully finished, and built to perform, homes like this rarely come along in Fallon. Schedule your showing today.
Property Features
Property Type: Residential - Single Family
Cooling: Central Air
Garage: 1 car attached
Heating: Natural Gas
Lot Size: 0.34 Acres
Roof Type: Composition, Shingle, Pitched
Stories: 2.0
Taxes: $3,592
Year Built: 1925
Amenities
High Ceilings
Breakfast Bar
Kitchen Island
Pantry
Primary Downstairs
Entrance Foyer
Feature Descriptions
Additional Rooms: Office/Den, Entrance Foyer, Workshop
Appliances: Disposal, Dishwasher, Gas Range
City Limits: Yes
Construction Type: Site/Stick-Built
Cooling Y/N: Yes
Days on Site: 15
Dining: High Ceilings, Living Room Combination
Exterior: Fiber Cement
Fencing: Back Yard, Partial
Flooring: Carpet
Foundation: Crawl Space
Heating Y/N: Yes
Kitchen: Breakfast Bar, Built-In Dishwasher, Disposal, Kitchen Island, Pantry, Soft-Close Cabinets
Laundry Features: None, Washer Hookup, Laundry Room, Cabinets, Electric Dryer Hookup, Gas Dryer Hookup
Living Room: High Ceilings, Separate/Formal Room
Lot Features: Level
Master Bedroom: High Ceilings, Double Sinks, Garden Tub, Shower Stall
OtherStructures: Shed(s), Workshop
Parcel #: 001-434-25
Parking: Attached, Garage, RV Access/Parking
Patio/Porch: Patio, Awning(s)
Road Frontage: Other
Road Responsibility: Public Maintained Road
Security Features: Smoke Detector(s)
Sewer: Public Sewer
Special View Info: City
Sprinklers: None
SQFT Living: 2264
Utilities: Electricity Connected, Sewer Connected, Water Connected, Internet Connected
Water: Public
Water Rights Y/N: No
Window Features: Double Pane Windows, Vinyl Frames
Local Schools
High School: Churchill
Middle School: Churchill
Elementary School: Fallon/Other
Listed By / Shown By
Listed By
Agency Name: eXp Realty, LLC
Agent Name: Hadley Faught
Agency Phone: 702-727-1050
Agent Phone: 775-217-3890

Shown By
Agent Name: Micki Stokes
Agent Phone: (937) 869-6450
Agency Title: Key Realty

Estimate Your Payment
Estimated Payment
$ 3,977.70 per month $3,496.07 Principal & Interest $299.33 Property Tax $182.29 Homeowner's InsuranceChange Payment Information
Privacy Policy / DMCA Notice / ADA Accessibility


This site is hosted, designed and copyright
© 1994 - 2026 by
Delta Media Group, Inc. -- Patent Pending --
Agency License Information: 1-877-539-7589 | Ohio Lic# REC.2010002888 6800 W Central Ave #B, Toledo, OH 43617 | Michigan Lic# 6505366134 8040 Summerfield Rd, Lambertville, MI 48144 | Indiana Lic# RC52400106 3029 W Smith Valley Rd #211, Greenwood, IN 46142 | West Virginia LIC# 010306 Erin Rickman, Broker. 410 Market St #3, Parkersburg, WV, 26101 | Colorado LIC# EC.100108419 603 Rood Ave, Grand Junction, CO 81501 | Nevada LIC# B.0146350.LLC 9190 Double Diamond Pwky, Reno, NV 89521 | Florida LIC# CQ1073507 16638 Mooner Plank Cir, Wimauma, FL 33598 | Illinois LIC# 481014661 640 S Washington St. Suite 212, Naperville, IL 60540
596 S Taylor Street | MLS# 260012621
This single family home located at 596 S Taylor Street, Fallon, NV 89406 is currently listed for sale with an asking price of $625,000. This property was built in 1925 and has 6 bedrooms and 3 full baths with 2264 sq. ft. S Taylor Street is located in the Ww Williams Tract subdivision. Search Ww Williams Tract real estate on mickistokes.ikeyrealty.com today.