Micki Stokes

BEDS3
BATHS2 full
SQUARE FEET2,164
MLS#12720072
STATUSNew
PROPERTY TYPEResidential - Single Family
SUBDIVISIONBrickman Manor
SCHOOLDistrict 214
Property Description
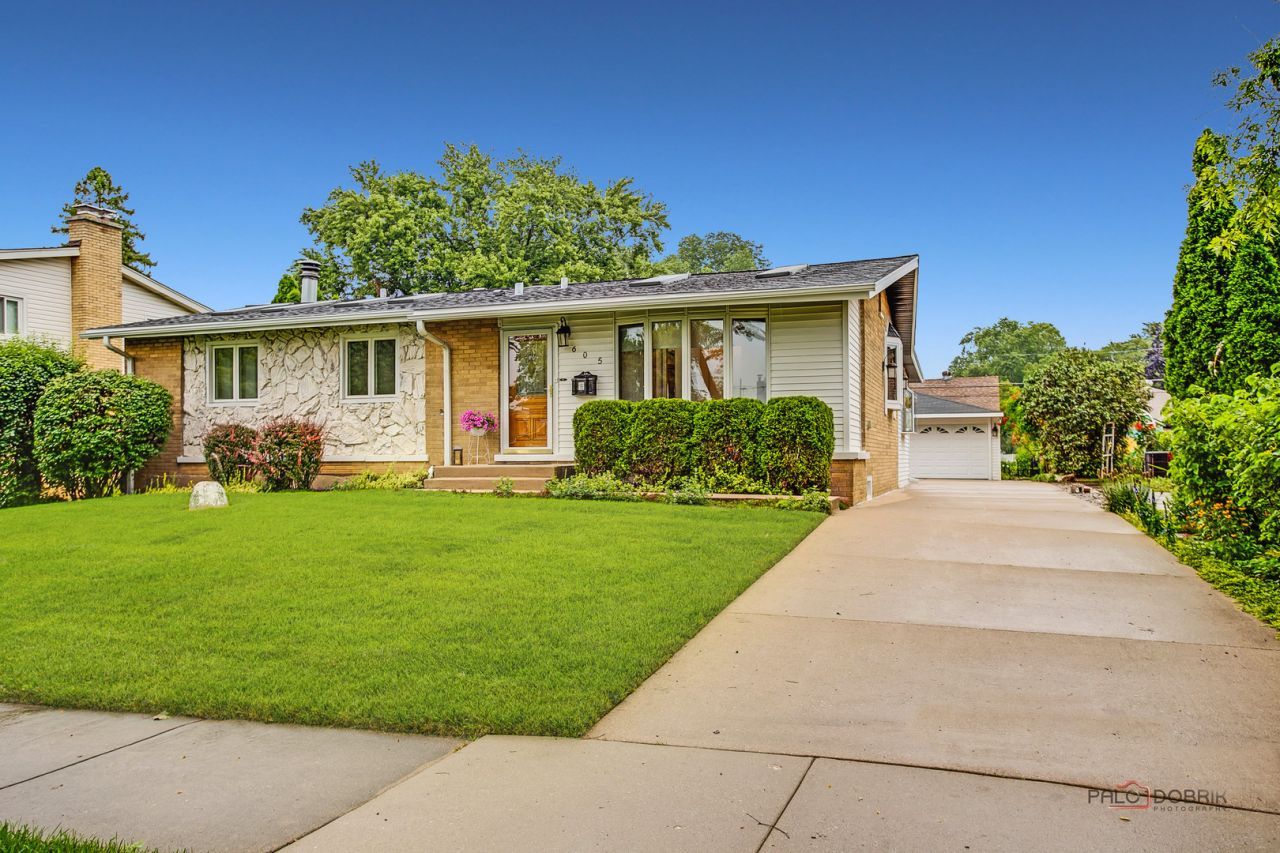
Once in a while, a home comes along that simply leaves an impression. This is the where we watch the Super Bowl house. The Thanksgiving house. The one where everyone gathers, stays a little longer, and makes memories. With 2,100+ SF of incredible living space, this expanded ranch is designed for gathering-open, expansive, light-filled, and warm, with soaring cathedral ceilings throughout. The great room is the heart of the home, featuring a wet bar (Quartz counter, sink & faucet 2025), gas fireplace, game space, and plenty of room for Sunday football, game nights, or a house full of family and friends. The kitchen is equally impressive and truly connects the home. Recent updates include quartz countertops, sink, faucet and backsplash (2024), plus stainless-steel appliances (2025), including a double oven & downdraft cooktop. It features exceptional storage, a breakfast bar and an open connection to the dining & living areas. The private primary suite is an oasis of self-care, complete with a fireplace and spa-inspired bath featuring a Jacuzzi tub and multiple showerheads & steam shower. This home has been cared for with a fine-tooth comb. Roof replaced in 2025. Fifteen skylights were replaced in 2025 with Velux remote-controlled shades. Dual HVAC, two water heaters, two sump pumps, and a concrete driveway. All windows have been replaced. Two sliders lead to the backyard. The basement, complete with drain tiles & dryliner wall encapsulation (US Waterproofing) offers tremendous potential. An open staircase leads directly from the great room to more than 1,000 SF of clean, wide-open unfinished space, plus an additional approximately 1,000 SF concrete crawl space. Tucked on a quiet street yet minutes from parks, trails, shopping, restaurants and entertainment, this home offers an exceptional combination of space, flexibility, comfort and convenience. Located in highly regarded River Trails School District 26 and served by John Hersey High School.
Property Features
Property Type: Residential - Single Family
Basement: Yes
Basement: Unfinished, Crawl Space, Full
Cooling: Central Air
Fireplaces: 2
Garage: 2
Heating: Natural Gas, Forced Air
Home Style: Ranch
Lot Size: 0.20 Acres
Taxes: $10,182
Year Built: 1962
Amenities
Vaulted Ceiling(s)
Cathedral Ceiling(s)
Wet Bar
1st Floor Bedroom
1st Floor Full Bath
Built-in Features
Open Floorplan
Quartz Counters
Feature Descriptions
Additional rooms: Recreation Room, Foyer, Great Room, Game Room
Appliances: Double Oven, Dishwasher, Refrigerator, Washer, Dryer, Stainless Steel Appliance(s)
Association Includes: None
Bath Features: Whirlpool, Separate Shower, Steam Shower, Full Body Spray Shower, Soaking Tub
Dining Room: Separate
Exterior: Vinyl Siding, Brick
Fireplace: Gas Log, Gas Starter, Includes Accessories
Fireplace Location(s): Family Room, Master Bedroom
Lot Dimensions: 68x130
Other Equipment: CO Detectors, Ceiling Fan(s), Sump Pump, Multiple Water Heaters
Parcel#: 03342120080000
Parking: Concrete, Garage Door Opener, Yes, Garage Owned, Detached, Garage
Sewer: Public Sewer, Storm Sewer
Total Rooms: 8
Township: Wheeling
Water: Lake Michigan, Public
Room Sizes
Recreation Room: 25X24
Foyer: 13X5
Great Room: 30X26
Game Room: 12X10
Bar/Entertainment: 7X7
Bedroom 2: 9X10
Bedroom 3: 13X12
Dining Room: 14X14
Kitchen: 14X21
Laundry: 25X22
Primary Bedroom: 16X14
Local Schools
High School: John Hersey High School
Middle School: River Trails Middle School
Elementary School: Euclid Elementary School
School District: District 214
Listed By / Shown By
Listed By
Agency Name: Keller Williams Thrive
Agency Phone: 847-241-2200
Shown By
Agent Name: Micki Stokes
Agent Phone: (937) 869-6450
Agency Title: Key Realty

Estimate Your Payment
Estimated Payment
$ 3,961.87 per month $2,959.08 Principal & Interest $848.50 Property Tax $154.29 Homeowner's InsuranceChange Payment Information

Member Participants (and their affiliated licensees, if applicable) shall indicate on their websites that IDX information is provided exclusively for consumers’ personal non-commercial use, that it may not be used for any purpose other than to identify prospective properties consumers may be interested in purchasing, that the data is deemed reliable but is not guaranteed by MLS GRID, and that the use of the MLS GRID Data may be subject to an end user license agreement prescribed by the Member Participant’s applicable MLS if any and as amended from time to time. MLS GRID may, at its discretion, require use of other disclaimers as necessary to protect Member Participant, and/or their MLS from liability.
Based on information submitted to the MLS GRID. All data is obtained from various sources and may not have been verified by broker or MLS GRID. Supplied Open House Information is subject to change without notice. All information should be independently reviewed and verified for accuracy. Properties may or may not be listed by the office/agent presenting the information.
Privacy Policy / DMCA Notice / ADA Accessibility


This site is hosted, designed and copyright
© 1994 - 2026 by
Delta Media Group, Inc. -- Patent Pending --
Agency License Information: 1-877-539-7589 | Ohio Lic# REC.2010002888 6800 W Central Ave #B, Toledo, OH 43617 | Michigan Lic# 6505366134 8040 Summerfield Rd, Lambertville, MI 48144 | Indiana Lic# RC52400106 3029 W Smith Valley Rd #211, Greenwood, IN 46142 | West Virginia LIC# 010306 Erin Rickman, Broker. 410 Market St #3, Parkersburg, WV, 26101 | Colorado LIC# EC.100108419 603 Rood Ave, Grand Junction, CO 81501 | Nevada LIC# B.0146350.LLC 9190 Double Diamond Pwky, Reno, NV 89521 | Florida LIC# CQ1073507 16638 Mooner Plank Cir, Wimauma, FL 33598 | Illinois LIC# 481014661 640 S Washington St. Suite 212, Naperville, IL 60540
605 N Windsor Drive | MLS# 12720072
This single family home located at 605 N Windsor Drive, Mount Prospect, IL 60056 is currently listed for sale with an asking price of $529,000. This property was built in 1962 and has 3 bedrooms and 2 full baths with 2164 sq. ft. N Windsor Drive is located in the Brickman Manor subdivision within the District 214 school district. Search Brickman Manor real estate on mickistokes.ikeyrealty.com today.