Micki Stokes

BEDS5
BATHS2 full
SQUARE FEET2,107
MLS#260006095
STATUSActive Under Contract-No Show
PROPERTY TYPEResidential - Single Family
SUBDIVISIONThe Foothills At Wingfield Village 1
Property Description
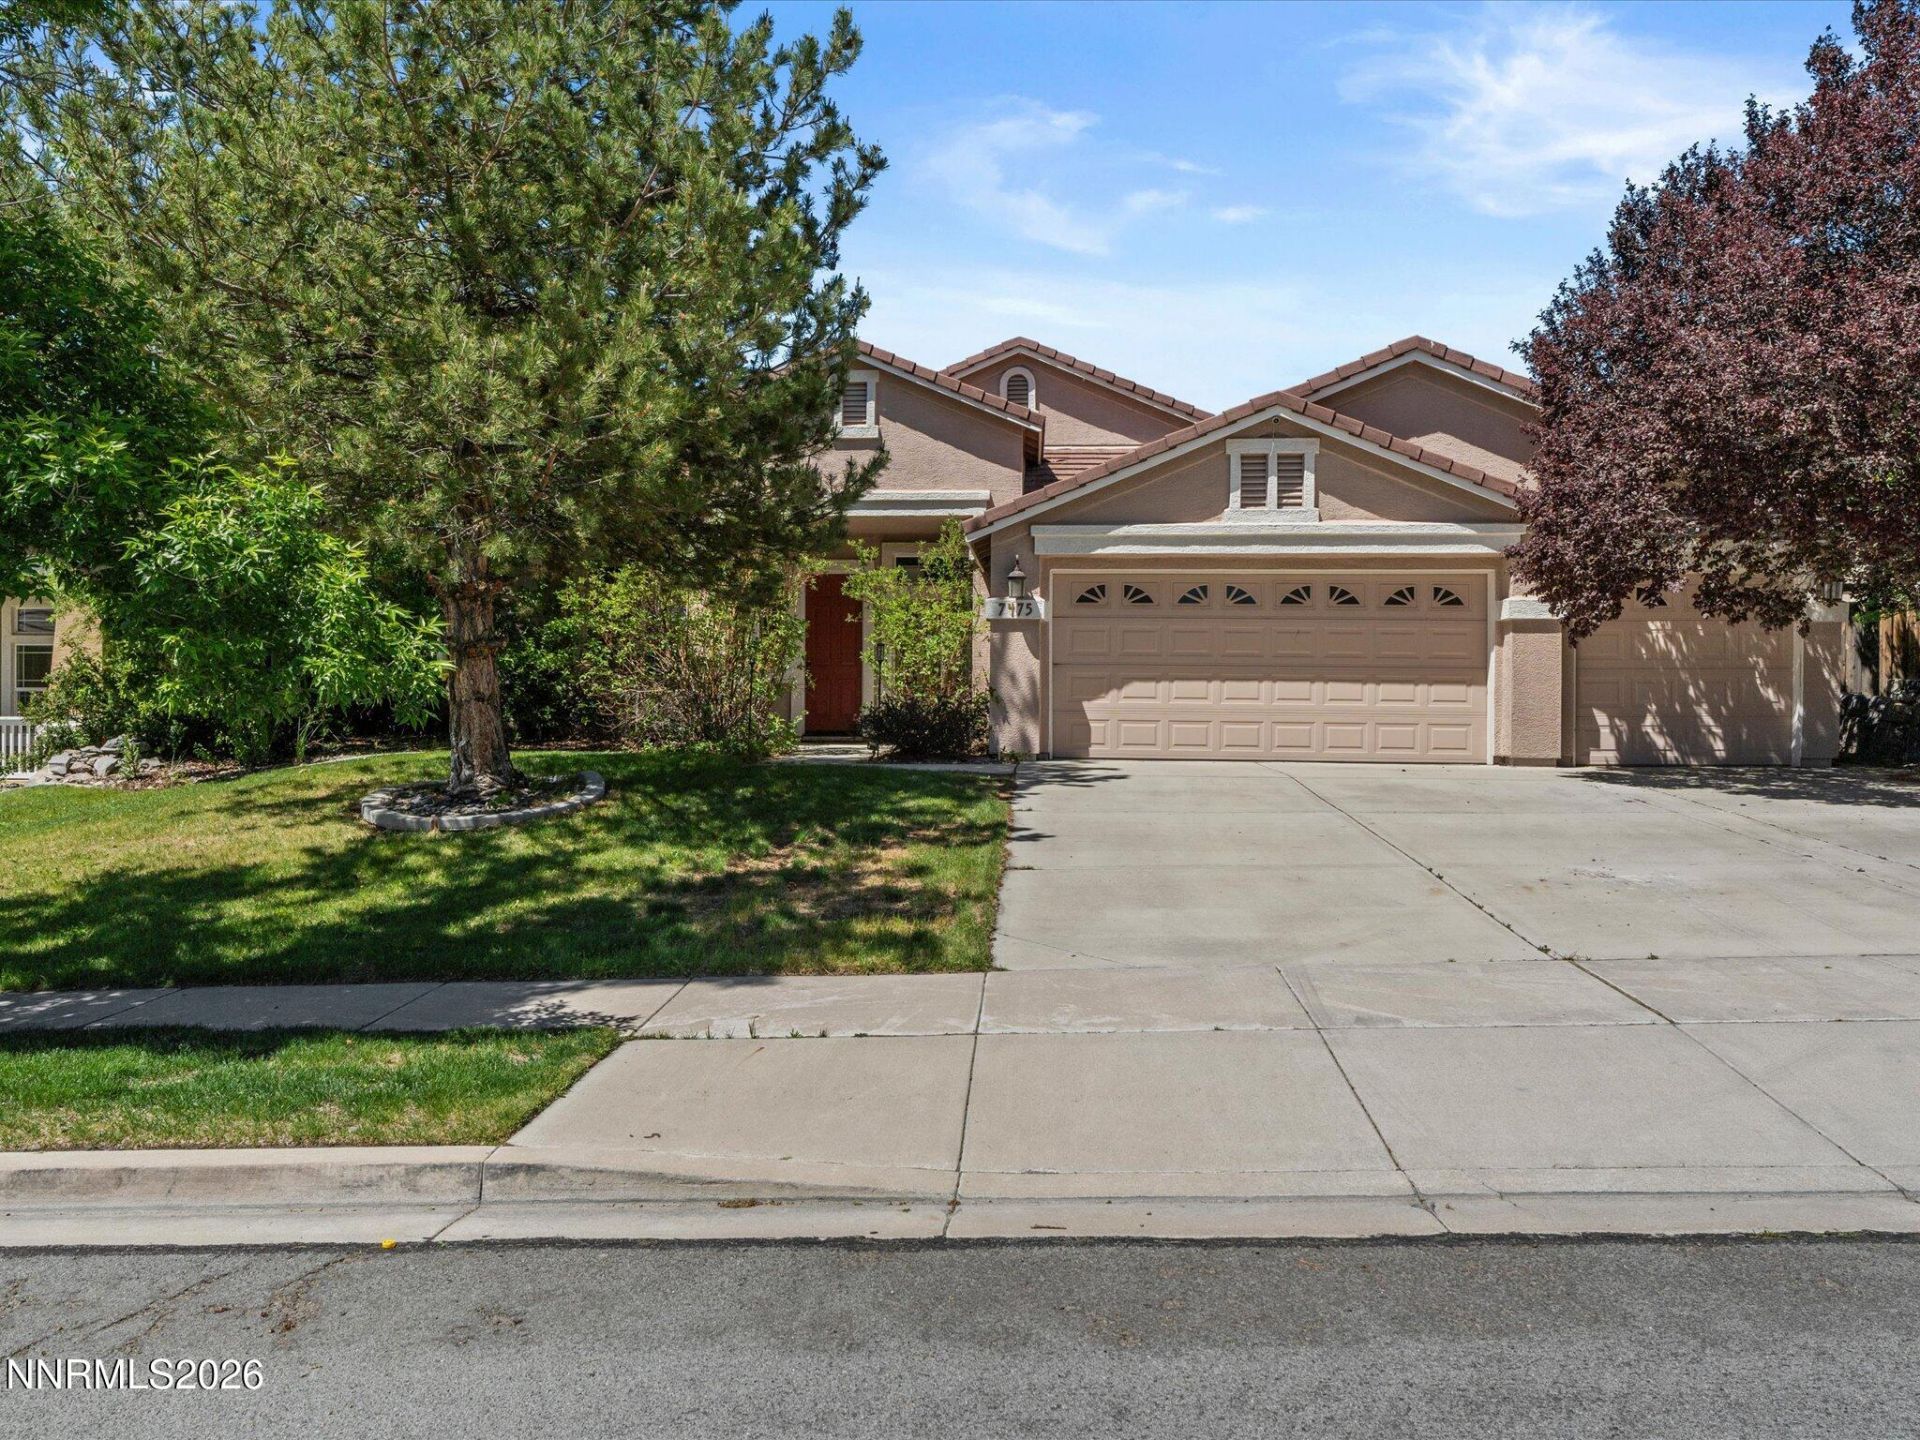
Welcome home to this beautiful single-story home located in a desirable Sparks neighborhood offering 4 bedrooms, 2 bathrooms, and over 2,100 square feet of living space. This well-maintained home features an open and functional floor plan filled with natural light, spacious living areas, and a cozy fireplace. The kitchen offers ample cabinetry, pantry storage, breakfast bar seating, and a dining area ideal for entertaining. The private primary suite includes high ceilings, double sinks, garden tub, walk-in shower, and a large walk-in closet. Enjoy the beautifully landscaped backyard with a large stamped concrete patio backing to common area for added privacy. Additional highlights include a 3-car garage, central A/C, ceiling fans throughout, and a flexible front room perfect for an office, den, or a 4th bedroom. Conveniently located near schools, parks, shopping, and everyday amenities.
Property Features
Property Type: Residential - Single Family
Cooling: Central Air
Fireplaces: 1
Garage: 3 car attached
Heating: Natural Gas
Lot Size: 0.21 Acres
Roof Type: Tile, Pitched
Stories: 1.0
Taxes: $4,997
Year Built: 2004
Amenities
Ceiling Fan(s)
High Ceilings
Breakfast Bar
Pantry
Walk-In Closet(s)
Feature Descriptions
Additional Rooms: Office/Den
City Limits: Yes
Construction Type: 2x6 Exterior
Cooling Y/N: Yes
Days on Site: 13
Dining: Family Room Combination
Exterior: Stucco
Fencing: Back Yard
Fireplace: Gas
Fireplace Y/N: Yes
Flooring: Ceramic Tile, Laminate
Foundation: Slab
Heating Y/N: Yes
HOA Amenities: Management, None
HOA Fee: $190/QuarterlyAppliances:
HOA Y/N: Yes
Kitchen: Breakfast Bar, Breakfast Nook, Built-In Dishwasher, Built-In Microwave, Disposal, Pantry
Laundry Features: Laundry Room, Sink, Cabinets
Living Room: Great Room, High Ceilings
Lot Features: Sprinklers In Front
Master Bedroom: Ceiling Fan(s), High Ceilings, Double Sinks, Garden Tub, Shower Stall, Walk-In Closet(s)
OtherStructures: None
Parcel #: 084-621-02
Parking: Attached, Garage
Patio/Porch: Patio, Uncovered
Road Frontage: Public
Road Responsibility: Public Maintained Road
Security Features: Smoke Detector(s)
Sewer: Public Sewer
Special View Info: Desert
Sprinklers: Front
SQFT Living: 2107
Utilities: Cable Available, Electricity Available, Natural Gas Available, Phone Available, Sewer Available, Internet Available
Water: Public
Water Rights Y/N: No
Window Features: Double Pane Windows, Vinyl Frames
Local Schools
High School: Spanish Springs
Middle School: Sky Ranch
Elementary School: Van Gorder
Listed By / Shown By
Listed By
Agency Name: RE/MAX Gold
Agent Name: Breanna Ball
Agency Phone: 775-787-3629
Agent Phone: 775-420-7218

Shown By
Agent Name: Micki Stokes
Agent Phone: (937) 869-6450
Agency Title: Key Realty

Estimate Your Payment
Estimated Payment
$ 4,035.93 per month $3,440.14 Principal & Interest $416.42 Property Tax $179.38 Homeowner's InsuranceChange Payment Information
Privacy Policy / DMCA Notice / ADA Accessibility


This site is hosted, designed and copyright
© 1994 - 2026 by
Delta Media Group, Inc. -- Patent Pending --
Agency License Information: 1-877-539-7589 | Ohio Lic# REC.2010002888 6800 W Central Ave #B, Toledo, OH 43617 | Michigan Lic# 6505366134 8040 Summerfield Rd, Lambertville, MI 48144 | Indiana Lic# RC52400106 3029 W Smith Valley Rd #211, Greenwood, IN 46142 | West Virginia LIC# 010306 Erin Rickman, Broker. 410 Market St #3, Parkersburg, WV, 26101 | Colorado LIC# EC.100108419 603 Rood Ave, Grand Junction, CO 81501 | Nevada LIC# B.0146350.LLC 9190 Double Diamond Pwky, Reno, NV 89521 | Florida LIC# CQ1073507 16638 Mooner Plank Cir, Wimauma, FL 33598
7475 Europa Drive | MLS# 260006095
This single family home located at 7475 Europa Drive, Sparks, NV 89436 is currently listed for sale with an asking price of $615,000. This property was built in 2004 and has 5 bedrooms and 2 full baths with 2107 sq. ft. Europa Drive is located in the The Foothills At Wingfield Village 1 subdivision. Search The Foothills At Wingfield Village 1 real estate on mickistokes.ikeyrealty.com today.