Micki Stokes

BEDS3
BATHS2 full
SQUARE FEET1,109
MLS#260009762
STATUSActive
PROPERTY TYPEResidential - Single Family
SUBDIVISIONRancho 1
Property Description
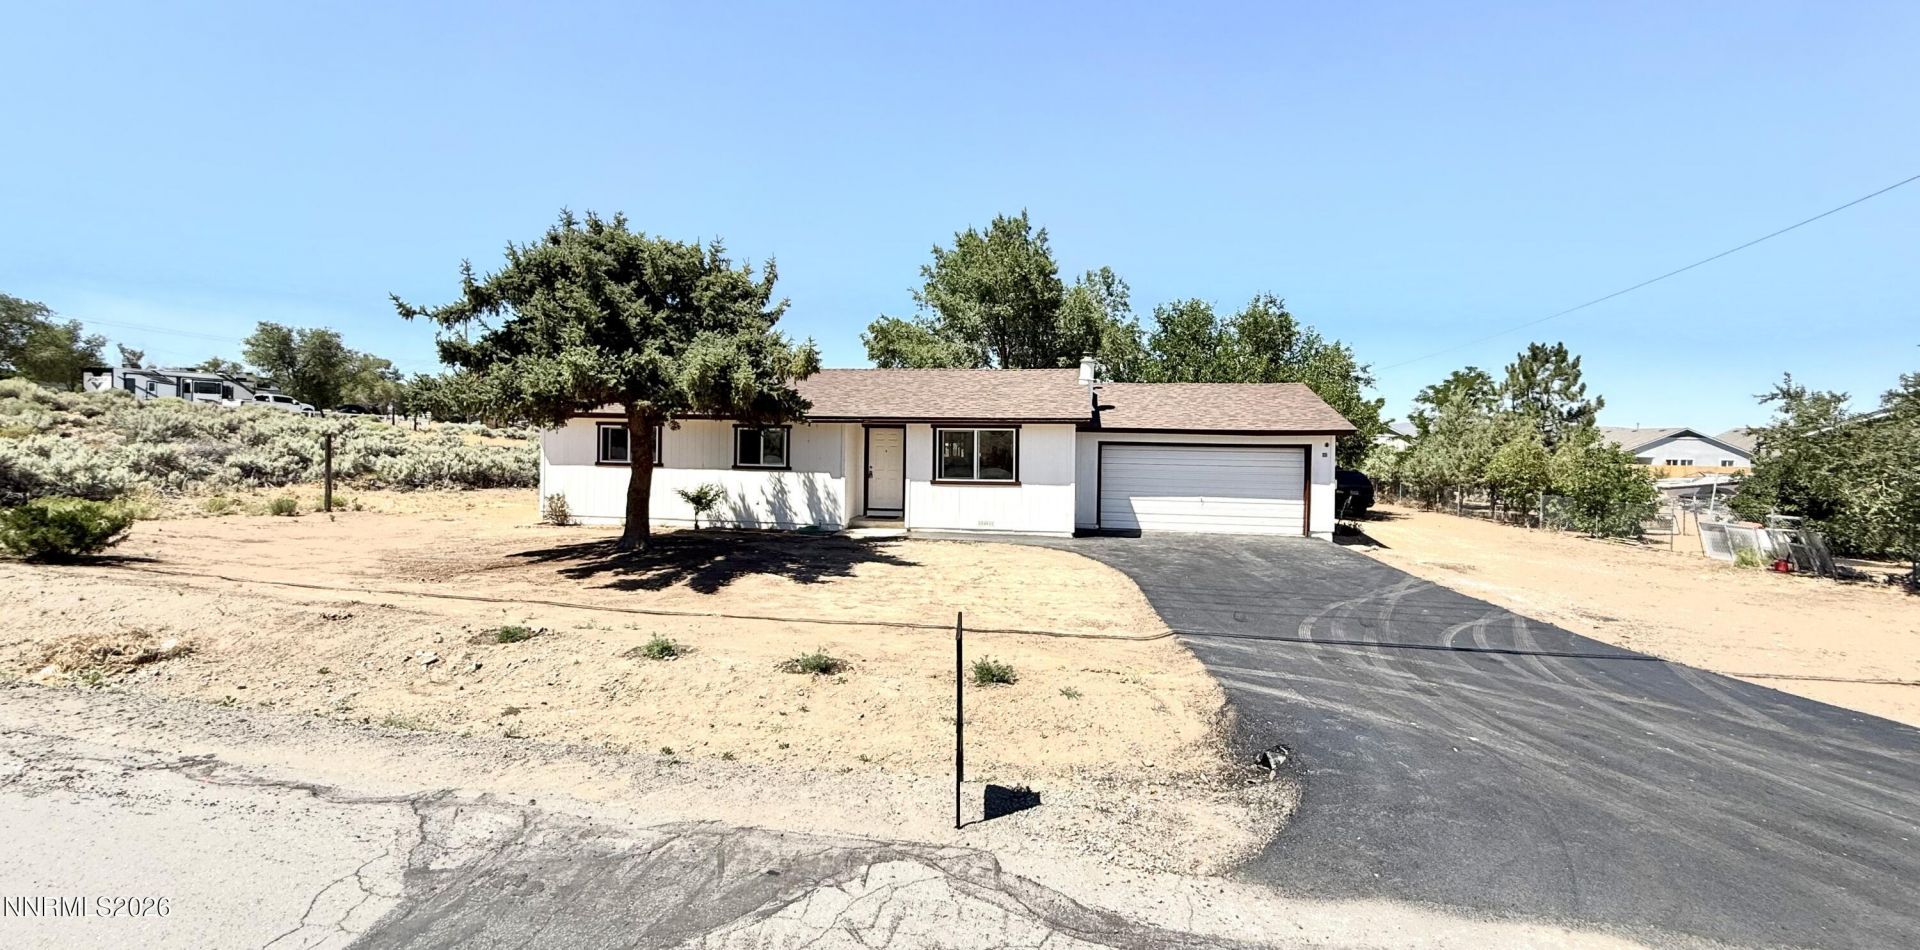
Experience modern living on nearly an acre of beautifully upgraded space. This home features three fully remodeled bedrooms with plush new carpet and two stunning bathrooms finished with high end materials. The chef ready kitchen shines with brand new cabinets, sleek countertops, and fresh flooring that flows throughout most of the home. Recent improvements include new interior and exterior paint, new windows, a newer roof, and a new water purification system, giving you peace of mind for years to come. Step outside and discover the true showstopper - an enormous backyard framed by mature shade trees, perfect for entertaining, relaxing, or future expansion. With six times more outdoor space than similarly priced homes nearby, this property offers unmatched value and versatility. Priced to sell - bring your offers.
Property Features
Property Type: Residential - Single Family
Fireplaces: 1
Garage: 2 car attached
Heating: Forced Air, Propane
Lot Size: 0.98 Acres
Roof Type: Composition, Shingle, Pitched
Stories: 1.0
Taxes: $1,584
Year Built: 1979
Feature Descriptions
Additional Rooms: None
Appliances: Dishwasher
City Limits: Yes
Construction Type: Site/Stick-Built
Days on Site: 8
Dining: Family Room Combination
Exterior: Wood Siding
Family Room: Dining Room Combination
Fencing: Partial
Fireplace: Wood Burning, Family Room
Fireplace Y/N: Yes
Flooring: Carpet, Laminate
Foundation: Crawl Space
Heating Y/N: Yes
Kitchen: Built-In Dishwasher
Laundry Features: Laundry Room
Living Room: Family Room Combination
Lot Features: Level
Master Bedroom: Double Sinks
OtherStructures: None
Parcel #: 086-413-02
Parking: Attached, Garage, RV Access/Parking, Additional Parking
Patio/Porch: Patio, Covered, Uncovered, Awning(s)
Road Frontage: Public
Road Responsibility: Public Maintained Road
Security Features: Smoke Detector(s)
Sewer: Septic Tank
Special View Info: Mountain(s)
Sprinklers: None
SQFT Living: 1109
Utilities: Electricity Connected, Natural Gas Not Available, Phone Available
Water: Well
Water Rights Y/N: No
Window Features: Double Pane Windows
Local Schools
High School: North Valleys
Middle School: OBrien
Elementary School: Lemmon Valley
Listed By / Shown By
Listed By
Agency Name: Haute Properties NV
Agent Name: David Wood
Agency Phone: 775-525-1448
Agent Phone: 775-219-6514

Shown By
Agent Name: Micki Stokes
Agent Phone: (937) 869-6450
Agency Title: Key Realty

Estimate Your Payment
Estimated Payment
$ 3,068.81 per month $2,791.26 Principal & Interest $132.00 Property Tax $145.54 Homeowner's InsuranceChange Payment Information
Privacy Policy / DMCA Notice / ADA Accessibility


This site is hosted, designed and copyright
© 1994 - 2026 by
Delta Media Group, Inc. -- Patent Pending --
Agency License Information: 1-877-539-7589 | Ohio Lic# REC.2010002888 6800 W Central Ave #B, Toledo, OH 43617 | Michigan Lic# 6505366134 8040 Summerfield Rd, Lambertville, MI 48144 | Indiana Lic# RC52400106 3029 W Smith Valley Rd #211, Greenwood, IN 46142 | West Virginia LIC# 010306 Erin Rickman, Broker. 410 Market St #3, Parkersburg, WV, 26101 | Colorado LIC# EC.100108419 603 Rood Ave, Grand Junction, CO 81501 | Nevada LIC# B.0146350.LLC 9190 Double Diamond Pwky, Reno, NV 89521 | Florida LIC# CQ1073507 16638 Mooner Plank Cir, Wimauma, FL 33598 | Illinois LIC# 481014661 640 S Washington St. Suite 212, Naperville, IL 60540
7915 Tholl Drive | MLS# 260009762
This single family home located at 7915 Tholl Drive, Reno, NV 89506 is currently listed for sale with an asking price of $499,000. This property was built in 1979 and has 3 bedrooms and 2 full baths with 1109 sq. ft. Tholl Drive is located in the Rancho 1 subdivision. Search Rancho 1 real estate on mickistokes.ikeyrealty.com today.